


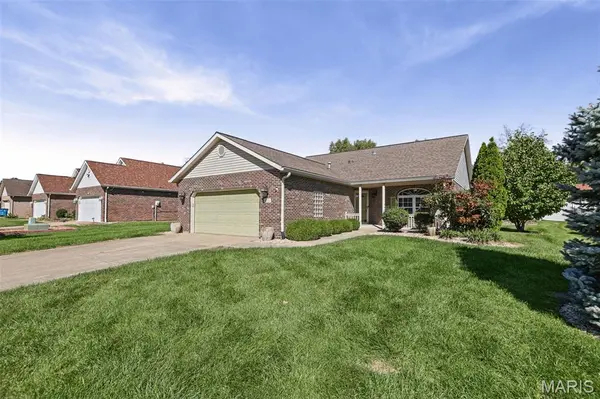
2255 Glenfield DR Shiloh, IL 62221

Open House
Sun Oct 11, 1:00pm - 3:00pm
UPDATED:
Key Details
Property Type Single Family Home
Sub Type Single Family Residence
Listing Status Active
Purchase Type For Sale
Square Footage 1,790 sqft
Price per Sqft $136
Subdivision Arlington Square 1Stadd
MLS Listing ID 26064563
Style Ranch
Bedrooms 2
Full Baths 2
Year Built 2002
Annual Tax Amount $2,796
Lot Size 10,018 Sqft
Acres 0.23
Property Sub-Type Single Family Residence
Property Description
Step inside to an open floor plan enhanced by hardwood floors throughout, Granite countertops and skylights that fill the space with natural light. Solid wood doors and plantation shutters add warmth and classic style, creating an inviting backdrop for everyday living and entertaining. Handicap-accessible features offer added convenience, while a spacious walk-in closet provides generous storage.
The sunroom is a delightful place to unwind with a good book, enjoy your morning coffee, or take in views of the surrounding greenery. Outside, the expansive deck offers plenty of room for gathering with friends, dining outdoors, or simply relaxing in the shade of mature trees. Thoughtfully landscaped grounds complete this appealing outdoor setting.
Practical features include a washer and dryer that stay, an encapsulated crawl space with a sump pump, and a roof replaced within the last five years. With comfortable gathering spaces, charming details, and inviting outdoor areas, this lovely brick ranch is ready to welcome you home!
Location
State IL
County St. Clair
Rooms
Basement Crawl Space
Main Level Bedrooms 2
Interior
Heating Forced Air, Gas
Cooling Central Air, Electric
Fireplaces Number 1
Fireplaces Type Gas
Fireplace Y
Appliance Dishwasher, Dryer, Microwave, Gas Oven, Refrigerator, Washer
Exterior
Parking Features true
Garage Spaces 2.0
Utilities Available Cable Available
View Y/N No
Roof Type Architectural Shingle
Building
Lot Description Landscaped, Near Golf Course, Near Park, Near Public Transit
Story 1
Sewer Public Sewer
Water Public
Level or Stories One
Structure Type Brick Veneer,Vinyl Siding
Schools
Elementary Schools Whiteside Dist 115
Middle Schools Whiteside Dist 115
High Schools Belleville High School-East
School District Whiteside Dist 115
Others
Acceptable Financing Cash, Conventional, FHA, VA Loan
Listing Terms Cash, Conventional, FHA, VA Loan
Special Listing Condition Standard
NEARBY SCHOOL & BUSINESS
GET MORE INFORMATION