
935 W Weybridge CT, St Charles, MO 63304
45
See all 45 photos
$350,000
Est. payment /mo
Save
3 Beds
3 Baths
2,386 SqFt
Coming Soon

935 W Weybridge CT St Charles, MO 63304

Save
REQUEST A TOUR If you would like to see this home without being there in person, select the "Virtual Tour" option and your agent will contact you to discuss available opportunities.
In-PersonVirtual Tour

Open House

Fri Oct 09, 4:00pm - 7:00pm

Sat Oct 10, 1:00pm - 3:00pm

Sun Oct 11, 1:00pm - 3:00pm

UPDATED:

Key Details

Property Type Single Family Home

Sub Type Single Family Residence

Listing Status Coming Soon

Purchase Type For Sale

Square Footage 2,386 sqft

Price per Sqft $146

Subdivision Tower Park #2

MLS Listing ID 26062526

Style Ranch

Bedrooms 3

Full Baths 3

HOA Fees $130/ann

Year Built 1987

Annual Tax Amount $3,443

Lot Size 10,018 Sqft

Acres 0.23

Property Sub-Type Single Family Residence

Property Description

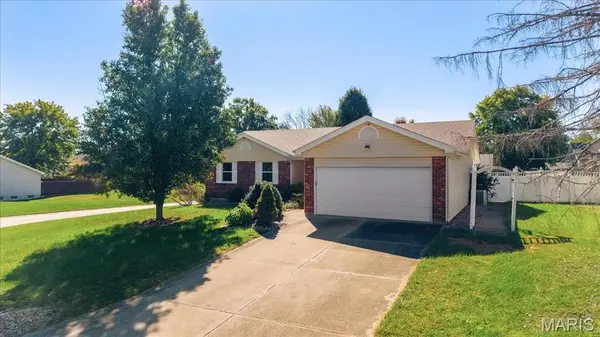
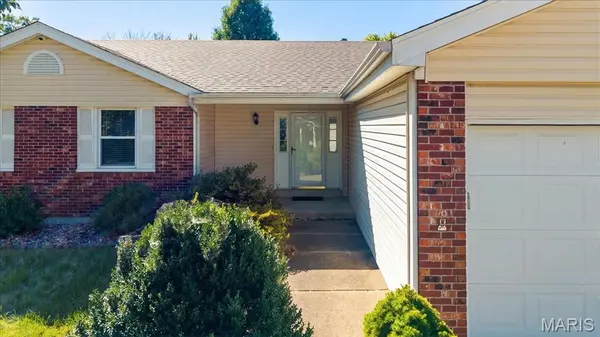
Welcome Home to 935 W Weybridge Court! Want to be in a new home for the holidays? This 3 bed, 3 Full Bath Ranch Home with Finished Basement has all the space you're needing in a location convenient to all St. Charles has to offer. Jump on the Katy Trail and ride or jog down to Main Street St. Charles. Enjoy all the shopping, dining, and amenities off HWY 94 and 364. The Covered Front Porch greets and welcomes you into the Entry Foyer. As you step into the Living Room, soaring Vaulted Ceilings draw you in while the Brick Gas Fireplace adds a warm accent to the space. Sliding Glass Doors lead to the backyard where an extended Concrete Patio offers both covered and open air space for relaxing or entertaining. With a Privacy Fence and Gas Grill, the backyard is ready for everything from casual dinners outside to weekend BBQs. Back inside the Eat In Kitchen is seamlessly located off the Living Room and features a Peninsula with Granite Countertops and Bar Seating. The Laundry Room conveniently sits between the Kitchen and 2 Car Garage making creating ease in everyday chores. The Primary Bedroom boasts a Walk In Closet and Private Full Bath, while 2 additional Bedrooms and Full Hall Bath complete the main level. Downstairs, the Finished Basement provides even more room to spread out with a spacious Family Room, Wet Bar, and Bonus Sleeping Room with Private Full Bath. Whether you need space for guests, movie night, hobbies, or simply more room to live, this flexible space is ready to match your lifestyle. You'll fall in love with this home and its prime location, Schedule your showing today!

Location

State MO

County St. Charles

Area 410 - Francis Howell

Rooms

Basement Bathroom, Partially Finished, Full, Sleeping Area

Main Level Bedrooms 3

Interior

Interior Features Breakfast Bar, Ceiling Fan(s), Central Vacuum, Eat-in Kitchen, Entrance Foyer, Granite Counters, High Ceilings, Pantry, Vaulted Ceiling(s), Walk-In Closet(s), Wet Bar

Heating Forced Air, Gas

Cooling Ceiling Fan(s), Central Air, Electric

Flooring Carpet, Ceramic Tile

Fireplaces Number 1

Fireplaces Type Gas, Living Room

Fireplace Y

Appliance Dishwasher, Disposal, Microwave, Electric Range, Refrigerator

Laundry Laundry Room, Main Level

Exterior

Exterior Feature Awning(s), Gas Grill, Outdoor Grill, Private Yard, Storage

Parking Features true

Garage Spaces 2.0

Fence Back Yard, Fenced, Full, Privacy, Vinyl

Utilities Available Cable Available, Electricity Connected, Natural Gas Connected, Sewer Connected, Water Connected

Amenities Available Common Ground

View Y/N No

Roof Type Shingle

Private Pool false

Building

Lot Description Back Yard, Corner Lot, Front Yard, Level, Private

Story 1

Sewer Public Sewer

Water Public

Level or Stories One

Structure Type Brick Veneer,Vinyl Siding

Schools

Elementary Schools Castlio Elem.

Middle Schools Bryan Middle

High Schools Francis Howell Central High

School District Francis Howell R-Iii

Others

HOA Fee Include Common Area Maintenance

Acceptable Financing Cash, Conventional, FHA, VA Loan

Listing Terms Cash, Conventional, FHA, VA Loan

Special Listing Condition Standard


Listed by Jim Kempf • Coldwell Banker Premier Group

NEARBY SCHOOL & BUSINESS

GET MORE INFORMATION

Camille Luna

Camille Luna

Agent License ID: 2011039359

+1(573) 465-0124

Name
Phone*
Message

Go tour this home

935 W Weybridge CT