
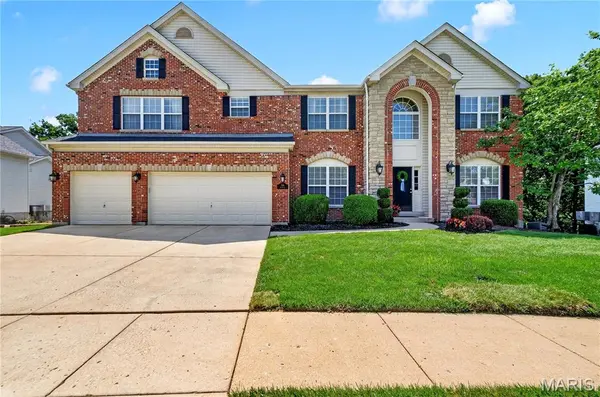

414 Gillham CT Ballwin, MO 63021

Open House
Sat Oct 10, 1:00pm - 3:00pm
UPDATED:
Key Details
Property Type Single Family Home
Sub Type Single Family Residence
Listing Status Active
Purchase Type For Sale
Square Footage 3,612 sqft
Price per Sqft $214
Subdivision Deer Creek Ridge Lt 107 Resub
MLS Listing ID 26057947
Style Traditional
Bedrooms 4
Full Baths 3
Half Baths 1
Year Built 2001
Annual Tax Amount $8,796
Lot Size 1.140 Acres
Acres 1.14
Property Sub-Type Single Family Residence
Property Description
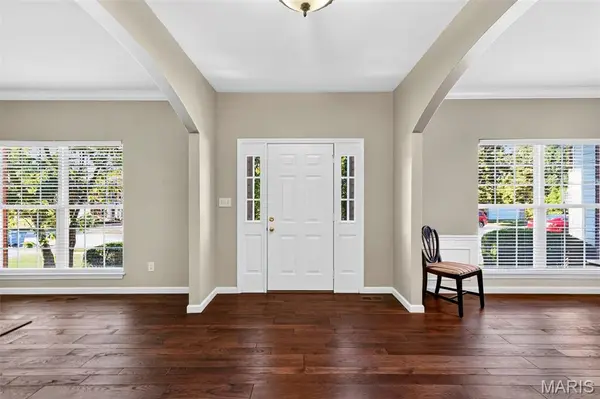
Step inside to a bright, open two-story floor plan featuring a spacious foyer with arched openings leading to the formal living and dining rooms. The inviting family room is surrounded by a wall of windows overlooking the wooded backyard and features a gas fireplace with marble surround and a beautiful mantel. Nine-foot ceilings, crown molding, and hardwood flooring add warmth and character throughout much of the main level.
The updated kitchen features 42-inch maple cabinetry, a center island, glass-door buffet, double pantry, quartz countertops, beverage coolers, and GE Cafe appliances, including a gas cooktop with electric oven. A bay-window breakfast room provides a comfortable space for casual dining while taking in the backyard views. The main-floor laundry offers cabinetry, a utility sink, window, and additional shelving.
Upstairs, the spacious primary suite features a coffered ceiling, large walk-in closet, and private bath with dual cherry vanities, soaking tub, private water closet, and an updated shower. Two additional bedrooms share a Jack-and-Jill bath, while the fourth bedroom offers its own private bath. Every bedroom includes a walk-in closet. A generous flex space provides endless possibilities as a home office, playroom, additional family room, or loft.
Outside, enjoy the wooded setting from the maintenance-free composite deck, with stairs leading to the patio and walkout lower level. The deep-pour lower level offers excellent potential for future finished living space and includes a roughed-in bath.
Additional highlights include a three-car garage, zoned cooling, and a convenient location near Manchester Road, shopping, dining, and everything west Ballwin has to offer. Located in the Rockwood School District, this home offers a rare combination of space, privacy, and convenience.
Location
State MO
County St. Louis
Area 348 - Marquette
Rooms
Basement Concrete, Full, Walk-Out Access
Interior
Heating Forced Air, Natural Gas, Zoned
Cooling Ceiling Fan(s), Central Air, Dual, Electric
Fireplaces Number 1
Fireplaces Type Family Room, Gas Log
Fireplace Y
Appliance Stainless Steel Appliance(s), Microwave, Gas Oven, Refrigerator
Exterior
Parking Features true
Garage Spaces 3.0
Utilities Available Cable Available
View Y/N No
Roof Type Architectural Shingle
Private Pool false
Building
Lot Description Adjoins Wooded Area, Cul-De-Sac
Story 2
Sewer Public Sewer
Water Public
Level or Stories Two
Structure Type Brick Veneer,Vinyl Siding
Schools
Elementary Schools Woerther Elem.
Middle Schools Selvidge Middle
High Schools Marquette Sr. High
School District Rockwood R-Vi
Others
Acceptable Financing Cash, Conventional, FHA, VA Loan
Listing Terms Cash, Conventional, FHA, VA Loan
Special Listing Condition Standard
NEARBY SCHOOL & BUSINESS
GET MORE INFORMATION