
Address not disclosed O'fallon, MO 63366

Open House
Sat Oct 10, 12:00pm - 2:00pm
UPDATED:
Key Details
Property Type Single Family Home
Sub Type Single Family Residence
Listing Status Coming Soon
Purchase Type For Sale
Square Footage 1,868 sqft
Price per Sqft $173
Subdivision Lake Chas Hills
MLS Listing ID 26061837
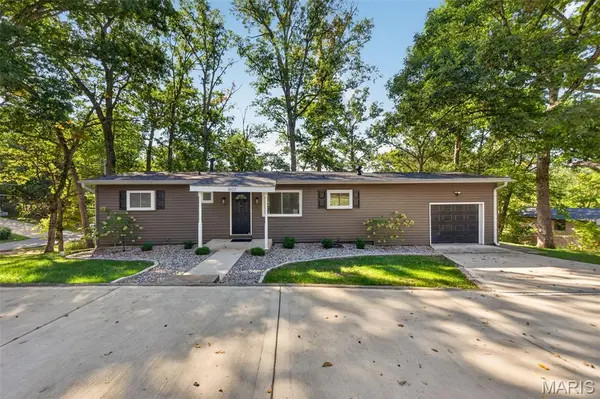
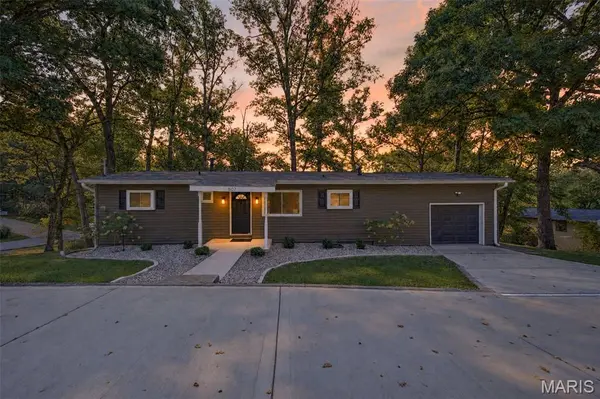
Style Ranch
Bedrooms 3
Full Baths 2
HOA Fees $25/ann
Year Built 1957
Annual Tax Amount $2,425
Lot Size 0.542 Acres
Acres 0.5424
Property Sub-Type Single Family Residence
Property Description
Location
State MO
County St. Charles
Area 408 - Fort Zumwalt North
Rooms
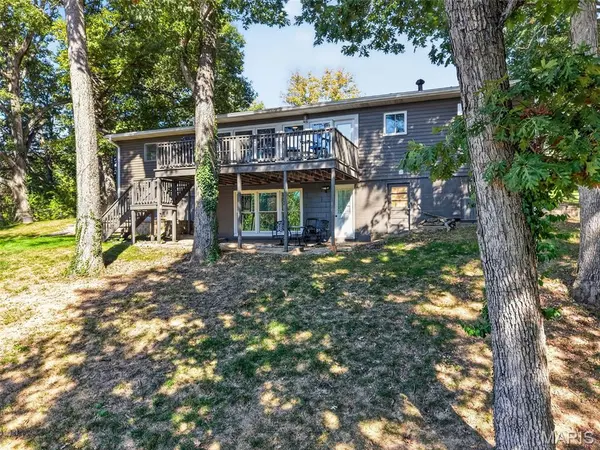
Basement Bathroom, Egress Window, Finished, Walk-Out Access
Main Level Bedrooms 2
Interior
Heating Electric, Forced Air, Natural Gas
Cooling Central Air, Electric
Fireplace N
Appliance Cooktop, Microwave, Electric Oven, Free-Standing Refrigerator, Water Heater
Laundry Main Level
Exterior
Parking Features true
Garage Spaces 1.0
Utilities Available Underground Utilities
Amenities Available None
View Y/N Yes
View Lake
Roof Type Architectural Shingle
Private Pool false
Building
Lot Description Adjoins Wooded Area
Story 1
Sewer Public Sewer
Water Public
Level or Stories One
Structure Type Vinyl Siding
Schools
Elementary Schools Mount Hope Elem.
Middle Schools Ft. Zumwalt North Middle
High Schools Ft. Zumwalt North High
School District Ft. Zumwalt R-Ii
Others
HOA Fee Include None
Acceptable Financing Cash, Conventional, FHA, Other, VA Loan
Listing Terms Cash, Conventional, FHA, Other, VA Loan
Special Listing Condition Standard
GET MORE INFORMATION