

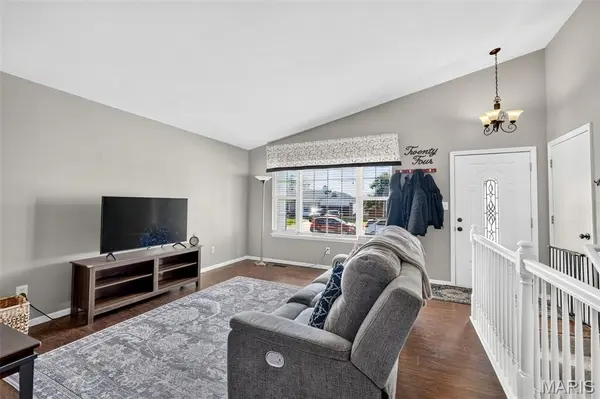
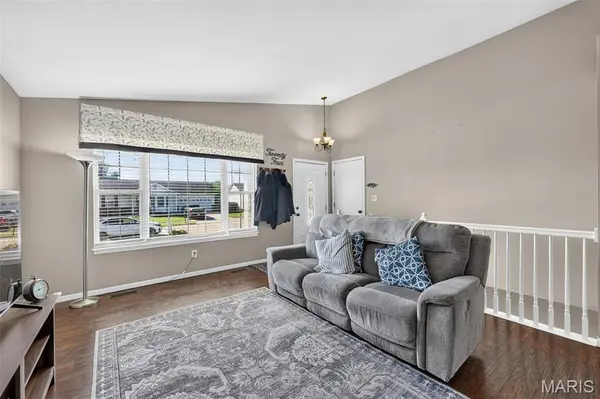
24 Mallard Pointe DR O'fallon, MO 63368

Open House
Thu Oct 15, 4:00pm - 6:00pm
UPDATED:
Key Details
Property Type Single Family Home
Sub Type Single Family Residence
Listing Status Active
Purchase Type For Sale
Square Footage 1,916 sqft
Price per Sqft $167
Subdivision Mallard Pointe #3
MLS Listing ID 26064722
Style Ranch,Traditional
Bedrooms 3
Full Baths 2
Half Baths 1
HOA Fees $40/ann
Year Built 1995
Annual Tax Amount $3,217
Lot Size 6,969 Sqft
Acres 0.16
Property Sub-Type Single Family Residence
Property Description
The primary bedroom offers a comfortable retreat, while two additional bedrooms and two semi-updated bathrooms complete the main level. Downstairs, the finished lower level adds an entirely new dimension to the home. Gather around the built-in bar, host game days and holidays, or create the ultimate second living space. A convenient half bath, bonus room with flexibility for an office, playroom, hobby space, or storage, and a spacious laundry area round out the lower level.
Outside, enjoy a level backyard surrounded by a privacy fence and a large patio with plenty of room for grilling, entertaining, or simply relaxing at the end of the day. An attached two-car garage adds even more everyday convenience.
Thoughtful improvements provide added peace of mind, including the roof and A/C replaced in 2019, along with a Woods Basement Systems waterproofing system and sump pump. With its functional layout, impressive entertaining space, and inviting backyard, this home is ready for its next chapter!
Location
State MO
County St. Charles
Area 407 - Fort Zumwalt West
Rooms
Basement 8 ft + Pour, Bathroom, Partially Finished, Full
Main Level Bedrooms 3
Interior
Heating Forced Air, Natural Gas
Cooling Central Air, Electric
Fireplace N
Exterior
Parking Features true
Garage Spaces 2.0
Utilities Available Electricity Connected
Amenities Available None
View Y/N No
Building
Lot Description Level
Story 1
Sewer Public Sewer
Water Public
Level or Stories One
Structure Type Vinyl Siding
Schools
Elementary Schools Dardenne Elem.
Middle Schools Ft. Zumwalt West Middle
High Schools Ft. Zumwalt West High
School District Ft. Zumwalt R-Ii
Others
HOA Fee Include Common Area Maintenance
Acceptable Financing Cash, Conventional, FHA, VA Loan
Listing Terms Cash, Conventional, FHA, VA Loan
Special Listing Condition Standard
NEARBY SCHOOL & BUSINESS
GET MORE INFORMATION