
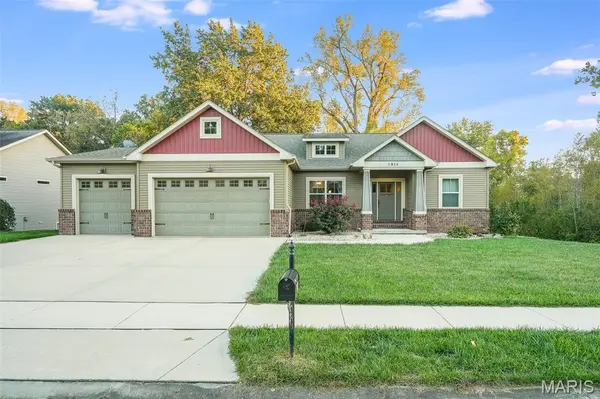

8914 Wheat DR Troy, IL 62294

Open House
Sat Oct 10, 12:00pm - 2:00pm
UPDATED:
Key Details
Property Type Single Family Home
Sub Type Single Family Residence
Listing Status Active
Purchase Type For Sale
Square Footage 3,372 sqft
Price per Sqft $140
Subdivision Shadow Wood Sub
MLS Listing ID 26061279
Style Craftsman,Ranch
Bedrooms 4
Full Baths 3
HOA Fees $150/ann
Year Built 2013
Lot Size 0.260 Acres
Acres 0.26
Property Sub-Type Single Family Residence
Property Description
The finished lower level provides even more room to spread out, featuring an additional living area, bedroom with a large closet and built-in shelving, full bathroom, and plenty of unfinished storage space. The main-level laundry room also features granite countertops, and the washer and dryer stay with the home!
Enjoy the outdoors from the screened-in deck overlooking a spacious backyard that backs to wooded common ground, offering added privacy and beautiful views.
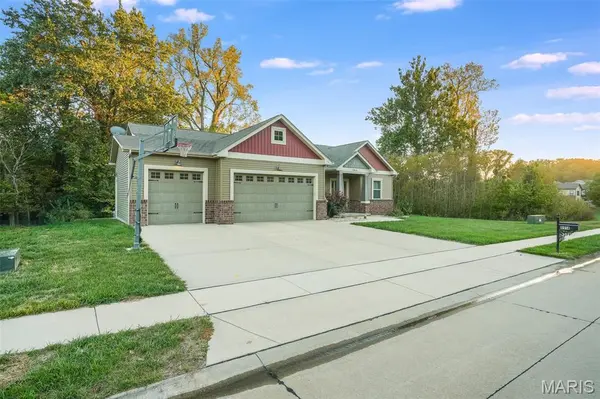
Additional highlights include a 3-car attached garage, in-ground basketball hoop, sprinkler system, water softener, and gutter guards. With its functional layout, quality finishes, generous living spaces, and inviting outdoor setting, this home has so much to offer!
Buyer to independently verify all MLS information, including but not limited to square footage, room measurements, lot size, taxes, and school district.
Location
State IL
County Madison
Rooms
Basement Bathroom, Daylight, Partially Finished, Full, Sleeping Area, Storage Space
Main Level Bedrooms 3
Interior
Interior Features Bookcases, Built-in Features, Ceiling Fan(s), Chandelier, Double Vanity, Eat-in Kitchen, Kitchen Island, Kitchen/Dining Room Combo, Open Floorplan, Recessed Lighting, Separate Shower, Soaking Tub, Vaulted Ceiling(s), Walk-In Closet(s)
Heating Forced Air
Cooling Ceiling Fan(s), Central Air
Flooring Carpet
Fireplaces Number 1
Fireplace Y
Appliance Stainless Steel Appliance(s), Dishwasher, Dryer, Microwave, Refrigerator, Washer, Water Heater, Water Softener
Laundry Main Level
Exterior
Exterior Feature Storage
Parking Features true
Garage Spaces 3.0
Fence None
Utilities Available Electricity Available, Sewer Available, Water Available
Amenities Available Other
View Y/N No
Private Pool false
Building
Lot Description Adjoins Wooded Area, Sprinklers In Front, Sprinklers In Rear, Subdivided
Story 1
Sewer Public Sewer
Water Public
Level or Stories One
Structure Type Brick Veneer,Vinyl Siding
Schools
Elementary Schools Triad Dist 2
Middle Schools Triad Dist 2
High Schools Triad
School District Triad Dist 2
Others
HOA Fee Include Other
Acceptable Financing Cash, Conventional, FHA, VA Loan
Listing Terms Cash, Conventional, FHA, VA Loan
Special Listing Condition Standard
NEARBY SCHOOL & BUSINESS
GET MORE INFORMATION