


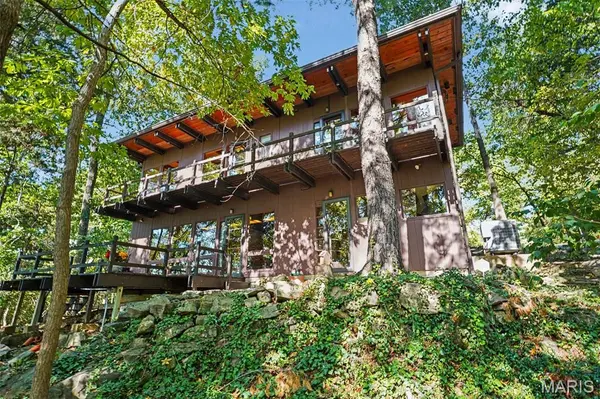
120 Glenwood DR Fenton, MO 63026

Open House
Sun Oct 11, 12:00pm - 2:00pm
UPDATED:
Key Details
Property Type Single Family Home
Sub Type Single Family Residence
Listing Status Active
Purchase Type For Sale
Square Footage 2,306 sqft
Price per Sqft $130
Subdivision Fond Du Lac
MLS Listing ID 26064818
Style Contemporary
Bedrooms 3
Full Baths 2
HOA Fees $353/ann
Year Built 1962
Annual Tax Amount $2,087
Lot Size 0.490 Acres
Acres 0.49
Property Sub-Type Single Family Residence
Property Description
If you're looking for a distinctive home with exceptional craftsmanship, privacy, and a beautiful wooded lake setting, this Fond du Lac property is truly something special!
Location
State MO
County Jefferson
Area 392 - Northwest
Rooms
Basement Bathroom, Exterior Entry, Partially Finished, Storage Space, Walk-Out Access
Interior
Interior Features Beamed Ceilings, Built-in Features, Ceiling Fan(s), Central Vacuum, Dining/Living Room Combo, Entrance Foyer, Open Floorplan, Separate Shower, Storage, Tub, Wet Bar
Heating Electric, Forced Air
Cooling Ceiling Fan(s), Central Air, Electric
Flooring Carpet, Ceramic Tile, Hardwood
Fireplaces Number 2
Fireplaces Type Basement, Electric, Living Room, Masonry, Wood Burning
Fireplace Y
Appliance Electric Cooktop, Dishwasher, Disposal, Dryer, Range Hood, Refrigerator, Wall Oven, Washer, Water Heater, Bar Fridge
Laundry In Basement, Laundry Room
Exterior
Exterior Feature Balcony, Entry Steps/Stairs, Lighting, Private Yard, Storage
Parking Features false
Fence None
Utilities Available Cable Connected, Electricity Connected, Sewer Connected, Water Connected
Amenities Available Beach Access, Common Ground, Lake
View Y/N Yes
View Lake, Trees/Woods
Roof Type Metal
Private Pool false
Building
Lot Description Adjoins Wooded Area, Wooded
Sewer Public Sewer
Water Public
Level or Stories Multi/Split
Structure Type Wood Siding
Schools
Elementary Schools Murphy Elem.
Middle Schools Wood Ridge Middle School
High Schools Northwest High
School District Northwest R-I
Others
HOA Fee Include Maintenance Parking/Roads,Common Area Maintenance
Ownership Private
Acceptable Financing Cash, Conventional, FHA, VA Loan
Listing Terms Cash, Conventional, FHA, VA Loan
Special Listing Condition Standard
Virtual Tour https://u.listvt.com/mls/268797061
NEARBY SCHOOL & BUSINESS
GET MORE INFORMATION