


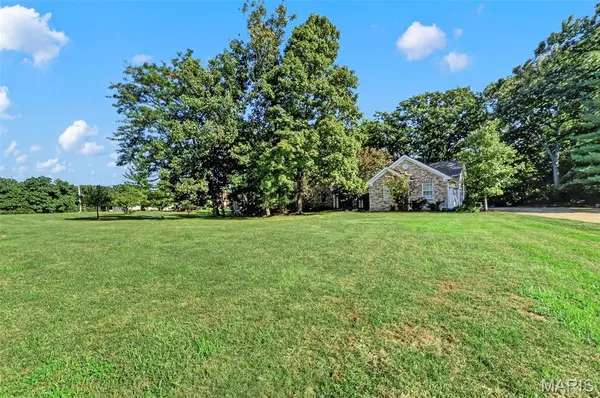
601 Callaway Ridge DR Defiance, MO 63341

Open House
Sun Oct 11, 12:00pm - 2:00pm
UPDATED:
Key Details
Property Type Single Family Home
Sub Type Single Family Residence
Listing Status Active
Purchase Type For Sale
Square Footage 3,139 sqft
Price per Sqft $175
Subdivision Callaway Valley #2
MLS Listing ID 26063364
Style Ranch
Bedrooms 4
Full Baths 4
HOA Fees $1,430/ann
Year Built 1996
Annual Tax Amount $4,965
Lot Size 3.000 Acres
Acres 3.0
Property Sub-Type Single Family Residence
Property Description
Inside, you'll find comfortable living spaces filled with natural light and a welcoming kitchen with charming French country flair—creating a warm and inviting space for everyday living and gathering.
The partially finished lower level adds valuable living space with an additional bedroom and full bath, offering plenty of flexibility for guests, a home office, recreation space, or extended living.
Beyond the home, enjoy the lifestyle that makes Callaway Ridge special, including access to the neighborhood lake and beach. Spend your days enjoying the water, relaxing outdoors, or simply taking in the peaceful surroundings close to home.
With a newer roof and HVAC, flexible living space, side-entry garage, and access to the neighborhood lake and beach, 601 Callaway Ridge offers a wonderful combination of comfort, character, and community.
Location
State MO
County St. Charles
Area 410 - Francis Howell
Rooms
Basement Bathroom, Concrete, Daylight, Exterior Entry, Partially Finished, Interior Entry, Radon Mitigation, Sleeping Area, Storage Space, Walk-Out Access
Main Level Bedrooms 3
Interior
Interior Features Double Vanity, Eat-in Kitchen, Entrance Foyer, Separate Shower, Soaking Tub, Storage, Vaulted Ceiling(s), Walk-In Closet(s), Wet Bar
Heating Propane
Cooling Central Air, Electric
Fireplaces Number 2
Fireplaces Type Basement, Living Room, Wood Burning, Wood Burning Stove
Fireplace Y
Appliance Dishwasher, Microwave, Electric Range, Electric Water Heater
Laundry Laundry Room
Exterior
Parking Features true
Garage Spaces 3.0
Utilities Available Electricity Connected, Propane, Water Connected
Amenities Available Association Management, Common Ground, Lake, Other, Parking
View Y/N Yes
View Trees/Woods
Roof Type Architectural Shingle
Private Pool false
Building
Lot Description Irregular Lot
Story 1
Sewer Septic Tank
Water Public
Level or Stories One
Structure Type Brick Veneer
Schools
Elementary Schools Daniel Boone Elem.
Middle Schools Francis Howell Middle
High Schools Francis Howell High
School District Francis Howell R-Iii
Others
HOA Fee Include Internet,Maintenance Parking/Roads,Other
Acceptable Financing Cash, Conventional, FHA, VA Loan
Listing Terms Cash, Conventional, FHA, VA Loan
Special Listing Condition Standard
NEARBY SCHOOL & BUSINESS
GET MORE INFORMATION