
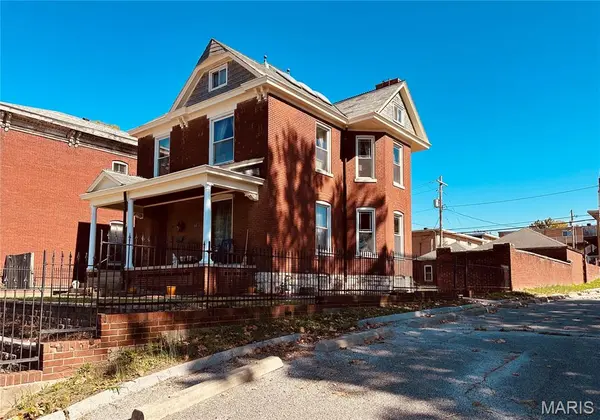
504 S High ST, Belleville, IL 62220
3
See all 3 photos
$225,000
Est. payment /mo
Save
4 Beds
4 Baths
2,590 SqFt
Coming Soon

504 S High ST Belleville, IL 62220

Save
REQUEST A TOUR If you would like to see this home without being there in person, select the "Virtual Tour" option and your agent will contact you to discuss available opportunities.
In-PersonVirtual Tour

UPDATED:

Key Details

Property Type Single Family Home

Sub Type Single Family Residence

Listing Status Coming Soon

Purchase Type For Sale

Square Footage 2,590 sqft

Price per Sqft $86

Subdivision Meyers 1St Add

MLS Listing ID 26062392

Style Historic,Victorian

Bedrooms 4

Full Baths 3

Half Baths 1

Year Built 1902

Annual Tax Amount $6,763

Lot Size 7,840 Sqft

Acres 0.18

Lot Dimensions 50X160

Property Sub-Type Single Family Residence

Property Description

Feast your eyes on this two and half story formal Victorian home in the heart of downtown Belleville. This well built all brick home has so much space to offer and you will fall in love with all the character. The character begins at the property line; you can't miss the wonderful brick wall surrounding the home and the wrought iron fencing with gates makes quite a statement. The inviting front porch with large pillars is a wonderful place to relax and enjoy your morning coffee or lemonade on those sunny days. The original wood Victorian weather doors (storm doors) are hard to miss as you enter the home through the beautiful front door. The grand spacious foyer is a stunner with curved walls, chandelier, stained glass window, and a gorgeous original carved wood staircase. The living room has a custom wood accent wall and pocket doors leading to the the foyer and dining room. The formal dining room has a crystal chandelier and original fireplace with insert. The nicely updated kitchen has hard surface counter tops along with stainless steel appliances. You will also find a half bath with laundry area on the main level. As you walk up the grand staircase you will appreciate the wonderful carved wood and stained glass window. The second story has three bedrooms one of which would make a great office which has a wood ceiling. The primary suite is quite spacious with a walk-in closet and original fireplace with insert. The second story also hosts a full bath. The third story has a full bath and large bedroom with skylights, a window seat, tub, and vanity. The home has a full basement great for storage. There are two 2 car garages with a beautiful back gate to the property. The yard has plenty of room to entertain, allow pets to roam, or have a garden. The home has updated vinyl windows and a brand new central air conditioning unit. Great central location to the downtown arts shopping and entertainment district, All information to be verified by buyer and buyer's agent.

Location

State IL

County St. Clair

Rooms

Basement Full, Interior Entry, Storage Space, Unfinished, Walk-Up Access

Interior

Interior Features Ceiling Fan(s), Chandelier, Entrance Foyer, High Ceilings, Historic Millwork, Kitchen Island, Recessed Lighting, See Remarks, Separate Dining, Separate Shower, Solid Surface Countertop(s), Tub, Walk-In Closet(s)

Heating Gas, Hot Water, Radiant

Cooling Ceiling Fan(s), Central Air

Flooring Carpet, Ceramic Tile, Hardwood, Wood

Fireplaces Number 1

Fireplaces Type Dining Room, Insert, Master Bedroom

Fireplace Y

Appliance Stainless Steel Appliance(s), Dishwasher, Dryer, Microwave, Free-Standing Gas Range, Refrigerator

Laundry Main Level

Exterior

Exterior Feature Courtyard

Parking Features true

Garage Spaces 4.0

Fence Brick, Wrought Iron

Utilities Available Cable Available, Electricity Connected, Natural Gas Connected, Phone Available, Sewer Connected, Water Connected

View Y/N No

Building

Lot Description City Lot, Few Trees, Front Yard, Landscaped

Sewer Public Sewer

Water Public

Level or Stories Two and a Half

Structure Type Brick

Schools

Elementary Schools Belleville Dist 118

Middle Schools Belleville Dist 118

High Schools Belleville High School-East

School District Belleville Dist 118

Others

Acceptable Financing Cash, Conventional, FHA, VA Loan

Listing Terms Cash, Conventional, FHA, VA Loan

Special Listing Condition Standard


Listed by Jason Buss • RE/MAX Preferred

NEARBY SCHOOL & BUSINESS

GET MORE INFORMATION

Camille Luna

Camille Luna

Agent License ID: 2011039359

+1(573) 465-0124

Name
Phone*
Message

Go tour this home

504 S High ST