
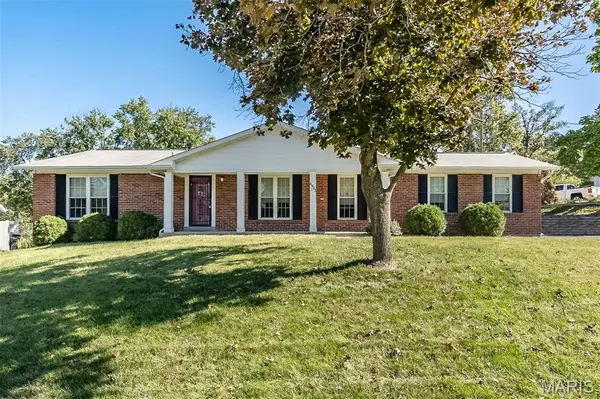


4923 E Concord RD Unincorporated, MO 63128

UPDATED:
Key Details
Property Type Single Family Home
Sub Type Single Family Residence
Listing Status Active
Purchase Type For Sale
Square Footage 2,488 sqft
Price per Sqft $139
Subdivision Concord Oaks West 1
MLS Listing ID 26043766
Style Ranch
Bedrooms 3
Full Baths 2
HOA Fees $100/ann
Year Built 1968
Annual Tax Amount $3,712
Lot Size 0.486 Acres
Acres 0.4862
Property Sub-Type Single Family Residence
Property Description
The heart of the home is undoubtedly the family room, where a beamed ceiling adds architectural interest and a cozy fireplace serves as the focal point for chilly evenings. A sliding glass door connects this space to the rear patio, making it easy to transition between indoor relaxation and outdoor enjoyment. You'll notice the quality in the details throughout, including the beautiful three-panel doors that add a crisp, modern touch to the closets and bedrooms alike.
The private quarters are equally impressive with hardwood flooring and featuring a spacious primary en-suite complete with a convenient walk-in shower. Two additional bedrooms offer plenty of versatility and share a full hallway bathroom, maintaining a cohesive flow of style and comfort.
If you love to entertain or need extra space to spread out, the lower level is a true standout. It features a fantastic retro bar that serves as a fun conversation piece and a great canvas for your future design ideas. Beyond the aesthetics, the home offers peace of mind with practical upgrades, including an updated electric panel and a basement equipped with a sump pump and drain tile.
Location
State MO
County St. Louis
Area 316 - Lindbergh
Rooms
Basement Concrete, Partially Finished, Full
Main Level Bedrooms 3
Interior
Heating Forced Air
Cooling Central Air
Flooring Hardwood
Fireplaces Number 1
Fireplaces Type Family Room
Fireplace Y
Exterior
Parking Features true
Garage Spaces 2.0
Utilities Available Cable Available, Electricity Connected, Natural Gas Connected, Phone Available, Sewer Connected, Water Connected
Amenities Available Common Ground
View Y/N No
Building
Lot Description Level
Story 1
Sewer Public Sewer
Water Public
Level or Stories One
Structure Type Brick Veneer
Schools
Elementary Schools Dressel Elem.
Middle Schools Robert H. Sperreng Middle
High Schools Lindbergh Sr. High
School District Lindbergh Schools
Others
HOA Fee Include Common Area Maintenance
Acceptable Financing Cash, Conventional, FHA, VA Loan
Listing Terms Cash, Conventional, FHA, VA Loan
Special Listing Condition Standard
NEARBY SCHOOL & BUSINESS
GET MORE INFORMATION