
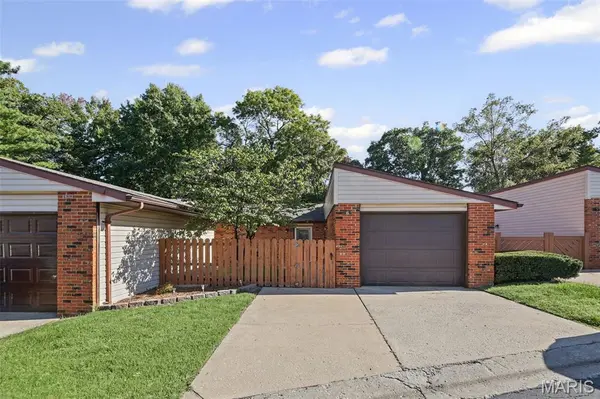


6 Parkridge Belleville, IL 62226

UPDATED:
Key Details
Property Type Condo
Sub Type Condominium
Listing Status Active
Purchase Type For Sale
Square Footage 1,476 sqft
Price per Sqft $100
Subdivision Parkridge
MLS Listing ID 26064449
Style Ranch
Bedrooms 2
Full Baths 2
HOA Fees $300/mo
Year Built 1985
Annual Tax Amount $2,095
Property Sub-Type Condominium
Property Description
Location
State IL
County St. Clair
Rooms
Basement Bathroom, Finished, Full, Storage Space, Walk-Out Access
Main Level Bedrooms 1
Interior
Interior Features Open Floorplan, Pantry, Separate Dining, Walk-In Closet(s)
Heating Forced Air
Cooling Electric
Flooring Carpet, Luxury Vinyl
Fireplace N
Appliance Dishwasher, Microwave, Electric Range, Refrigerator
Laundry Main Level
Exterior
Exterior Feature Courtyard
Parking Features true
Garage Spaces 1.0
Fence None
Pool In Ground
Utilities Available Electricity Available, Sewer Available, Water Available
Amenities Available Clubhouse, Pool
View Y/N No
Roof Type Architectural Shingle
Private Pool false
Building
Lot Description Adjoins Wooded Area
Story 1
Sewer Public Sewer
Water Public
Level or Stories One
Structure Type Brick,Vinyl Siding
Schools
Elementary Schools Belleville Dist 118
Middle Schools Belleville Dist 118
High Schools Belleville High School-West
School District Belleville Dist 118
Others
HOA Fee Include Clubhouse,Maintenance Grounds,Pool Maintenance,Pool,Sewer,Snow Removal,Trash,Water
Ownership Private
Acceptable Financing Cash, Conventional, FHA, VA Loan
Listing Terms Cash, Conventional, FHA, VA Loan
Special Listing Condition Standard
Virtual Tour https://harris-photography.aryeo.com/videos/01a113f9-92fe-7253-8e7a-b4c6bb03d77c
NEARBY SCHOOL & BUSINESS
GET MORE INFORMATION