
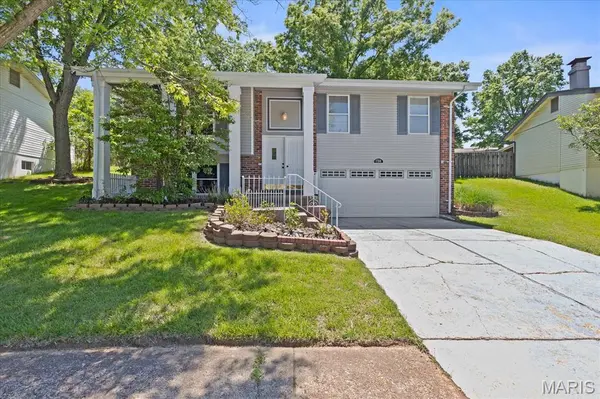
738 Village Wood CT, Ballwin, MO 63021
20
See all 20 photos
$339,000
Est. payment /mo
Save
3 Beds
2 Baths
1,773 SqFt
New

738 Village Wood CT Ballwin, MO 63021

Save
REQUEST A TOUR If you would like to see this home without being there in person, select the "Virtual Tour" option and your agent will contact you to discuss available opportunities.
In-PersonVirtual Tour

UPDATED:

Key Details

Property Type Single Family Home

Sub Type Single Family Residence

Listing Status Active

Purchase Type For Sale

Square Footage 1,773 sqft

Price per Sqft $191

Subdivision Westglen Village Add

MLS Listing ID 26064945

Style Split Foyer

Bedrooms 3

Full Baths 2

HOA Fees $300/ann

Year Built 1977

Annual Tax Amount $4,111

Lot Size 8,507 Sqft

Acres 0.1953

Property Sub-Type Single Family Residence

Property Description

This 3 bedroom, 2 bath home has been updated with fresh paint, new carpeting and laminate flooring, updated appliances, updated bathrooms and ready for you to just move in. The kitchen boasts stainless steel appliances and white kitchen cabinets and a large dining room for family dinners. You will love the sun porch off the back of the dining room to show off the large fenced in yard with plenty of shade to sit outside during those hot days. The open floor plan with the living room and dining room combo make this warm and welcoming .room with plenty of light. The primary bedroom has updated carpeting and a large closet. Bedroom 2 and 3 can be used as an office or spare bedroom space. The lower level workout room/recreation room can be added with a full bathroom and wall to wall closets to store games, or your off season clothing. The lower level includes the laundry and an oversized 2 car garage. This home shows well and close to parks, elementary schools, and shopping. If you are looking for a move in ready, then make sure to stop by and see this one.

Location

State MO

County St. Louis

Area 349 - Rockwood Summit

Rooms

Basement 8 ft + Pour, Bathroom, Partial

Main Level Bedrooms 3

Interior

Heating Forced Air, Gas, Natural Gas

Cooling Ceiling Fan(s), Central Air

Fireplaces Number 1

Fireplaces Type Wood Burning

Fireplace Y

Appliance Stainless Steel Appliance(s), Dishwasher, Gas Range, Refrigerator, Washer/Dryer

Exterior

Parking Features true

Garage Spaces 2.0

Utilities Available Cable Available, Electricity Connected, Natural Gas Connected

View Y/N No

Roof Type Architectural Shingle

Private Pool false

Building

Lot Description Back Yard, Some Trees

Story 1.5

Sewer Public Sewer

Water Public

Level or Stories One and One Half

Structure Type Vinyl Siding

Schools

Elementary Schools Woerther Elem.

Middle Schools Selvidge Middle

High Schools Marquette Sr. High

School District Rockwood R-Vi

Others

Acceptable Financing Cash, Conventional, FHA, VA Loan

Listing Terms Cash, Conventional, FHA, VA Loan

Special Listing Condition Standard


Listed by Debbie Williams • ReeceNichols Real Estate

NEARBY SCHOOL & BUSINESS

GET MORE INFORMATION

Camille Luna

Camille Luna

Agent License ID: 2011039359

+1(573) 465-0124

Name
Phone*
Message

Go tour this home

738 Village Wood CT