
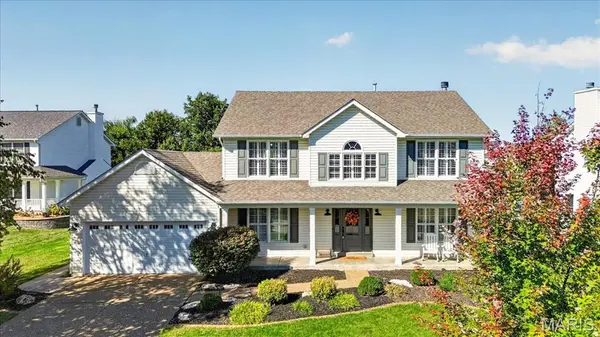
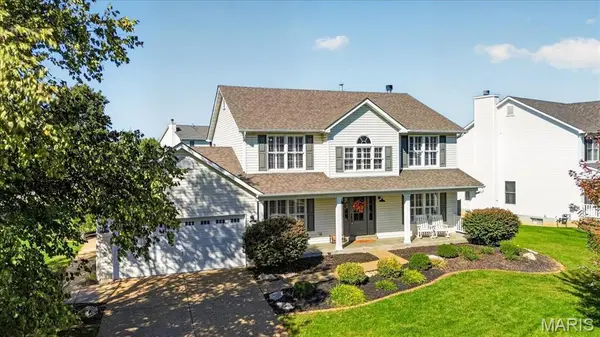

35 Indigo Bush CT Dardenne Prairie, MO 63368

Open House
Sun Oct 18, 12:00pm - 2:00pm
UPDATED:
Key Details
Property Type Single Family Home
Sub Type Single Family Residence
Listing Status Coming Soon
Purchase Type For Sale
Square Footage 2,648 sqft
Price per Sqft $194
Subdivision Vlgs At Dardenne Mccluer Village #4
MLS Listing ID 26064890
Style Traditional
Bedrooms 4
Full Baths 2
Half Baths 1
HOA Fees $450/ann
Year Built 2003
Annual Tax Amount $4,986
Lot Size 0.330 Acres
Acres 0.33
Property Sub-Type Single Family Residence
Property Description
The main level features beautifully refinished hardwood floors, an elegant dining room and living room, and a spacious light filled family room centered around a wood burning fireplace. The family room flows effortlessly into the breakfast area and updated kitchen, creating an ideal space for everyday living and entertaining. The kitchen offers bright cabinetry, a center island, solid-surface countertops, stainless steel appliances, and plenty of storage. Plantation shutters add an upscale finishing touch throughout the home.
Upstairs, the open loft provides flexible space for a home office, reading area, or additional gathering space. The spacious primary suite offers a relaxing retreat with a vaulted ceiling, generous walk-in closet, and beautifully renovated bath. Three additional bedrooms provide plenty of room for family, guests, or hobbies, while the updated hall bath adds both style and convenience.
Step outside to enjoy the beautifully landscaped backyard and spacious covered patio that's perfect for morning coffee, outdoor dining, or relaxing with friends. The unfinished lower level provides excellent storage and plenty of opportunity to create additional finished living space.
Located in the sought after Villages at Dardenne, residents enjoy neighborhood amenities including pools, walking trails, and community gathering spaces. Conveniently located near shopping, dining, parks, golf, and major highways, this home offers the perfect blend of neighborhood tranquility and everyday convenience.
This is the one you've been waiting for, beautifully updated, move in ready, and situated in one of the area's most desirable communities!
Location
State MO
County St. Charles
Area 407 - Fort Zumwalt West
Rooms
Basement Sump Pump, Unfinished
Interior
Heating Forced Air, Natural Gas, Zoned
Cooling Central Air, Gas
Fireplaces Number 1
Fireplaces Type Family Room, Wood Burning
Fireplace Y
Exterior
Parking Features true
Garage Spaces 2.0
Utilities Available Natural Gas Connected, Sewer Connected, Water Connected
Amenities Available Clubhouse, Pool, Tennis Court(s)
View Y/N No
Building
Lot Description Cul-De-Sac, Level, Sprinklers In Front, Sprinklers In Rear
Story 2
Sewer Public Sewer
Water Public
Level or Stories Two
Structure Type Vinyl Siding
Schools
Elementary Schools Ostmann Elem.
Middle Schools Ft. Zumwalt West Middle
High Schools Ft. Zumwalt West High
School District Ft. Zumwalt R-Ii
Others
HOA Fee Include Clubhouse,Common Area Maintenance,Pool,Snow Removal
Acceptable Financing Cash, Conventional, FHA, VA Loan
Listing Terms Cash, Conventional, FHA, VA Loan
Special Listing Condition Standard
NEARBY SCHOOL & BUSINESS
GET MORE INFORMATION