
355 Glen Carbon RD, Glen Carbon, IL 62034
29
See all 29 photos
$220,000
Est. payment /mo
Save
3 Beds
2 Baths
3,192 SqFt
New

355 Glen Carbon RD Glen Carbon, IL 62034

Save
REQUEST A TOUR If you would like to see this home without being there in person, select the "Virtual Tour" option and your agent will contact you to discuss available opportunities.
In-PersonVirtual Tour

UPDATED:

Key Details

Property Type Single Family Home

Sub Type Single Family Residence

Listing Status Active

Purchase Type For Sale

Square Footage 3,192 sqft

Price per Sqft $68

Subdivision Grainey Place Third Add

MLS Listing ID 26064474

Style Ranch

Bedrooms 3

Full Baths 2

Year Built 1967

Annual Tax Amount $6,070

Lot Size 0.516 Acres

Acres 0.5165

Lot Dimensions 150 x 150

Property Sub-Type Single Family Residence

Property Description

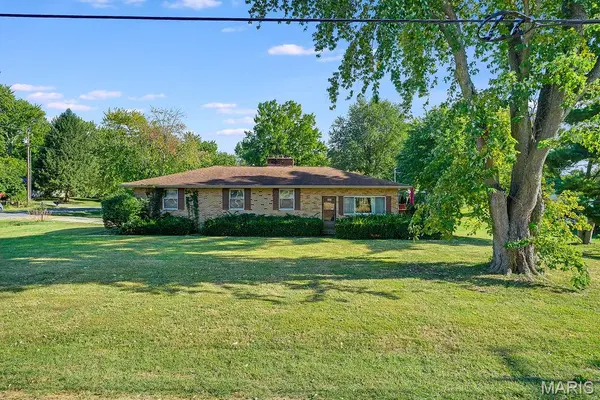
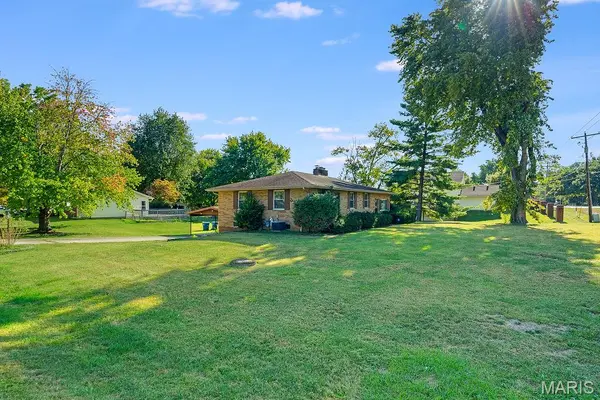
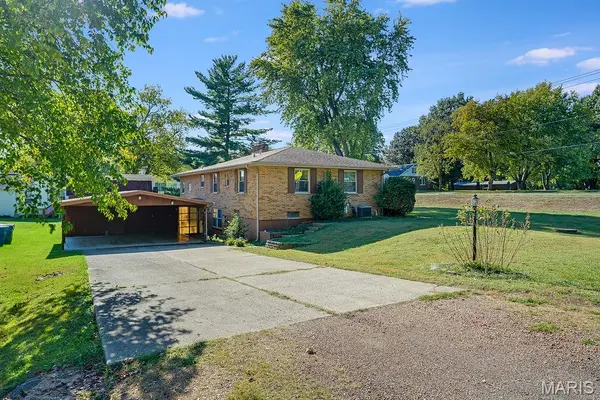
Sun-drenched, all-brick ranch on a premium corner lot with the ultimate finished walk-out basement! Welcome home to this beautifully maintained property offering the perfect blend of classic durability and expanded living space. The main floor features a bright and airy living room flooded with natural light from expansive windows, creating a warm and welcoming atmosphere. Cook and entertain with ease in the spacious eat-in kitchen, complete with a center island for casual dining and prep work. Downstairs, the finished, walk-out basement serves as the ultimate entertainment hub, featuring a built-in bar and an additional bathroom. Step directly outside from the lower level into a convenient covered carport, which doubles as fantastic shaded outdoor space. Nestled on a generous 0.52-acre lot, you are just minutes from top-rated local schools, excellent shopping, dining, and quick interstate access. Don't miss your chance to own a solid brick home with fantastic curb appeal in a highly desirable Glen Carbon neighborhood!

Location

State IL

County Madison

Rooms

Basement Egress Window, Finished, Walk-Out Access

Main Level Bedrooms 3

Interior

Heating Forced Air

Cooling Central Air

Fireplace N

Exterior

Parking Features false

Utilities Available Electricity Connected, Natural Gas Connected, Sewer Connected, Water Connected

View Y/N No

Building

Lot Description Back Yard, Corner Lot, Front Yard

Story 1

Sewer Public Sewer

Water Public

Level or Stories One

Structure Type Brick

Schools

Elementary Schools Edwardsville Dist 7

Middle Schools Edwardsville Dist 7

High Schools Edwardsville

School District Edwardsville Dist 7

Others

Acceptable Financing Cash, Conventional, FHA, VA Loan

Listing Terms Cash, Conventional, FHA, VA Loan

Special Listing Condition Standard


Listed by Vicki Demkey • Keller Williams Marquee

NEARBY SCHOOL & BUSINESS

GET MORE INFORMATION

Camille Luna

Camille Luna

Agent License ID: 2011039359

+1(573) 465-0124

Name
Phone*
Message

Go tour this home

355 Glen Carbon RD