
2515 N Dewalt DR Festus, MO 63028

UPDATED:
Key Details
Property Type Single Family Home
Sub Type Single Family Residence
Listing Status Active
Purchase Type For Sale
Square Footage 2,500 sqft
Price per Sqft $170
Subdivision De Walt Acres
MLS Listing ID 26065176
Style Contemporary,Craftsman
Bedrooms 4
Full Baths 3
Year Built 1994
Annual Tax Amount $1,804
Lot Size 0.700 Acres
Acres 0.7
Property Sub-Type Single Family Residence
Property Description
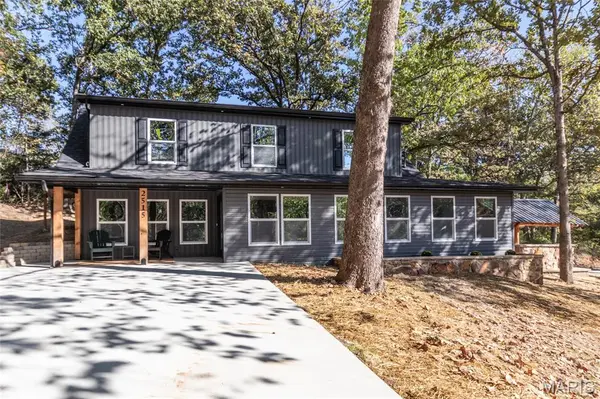
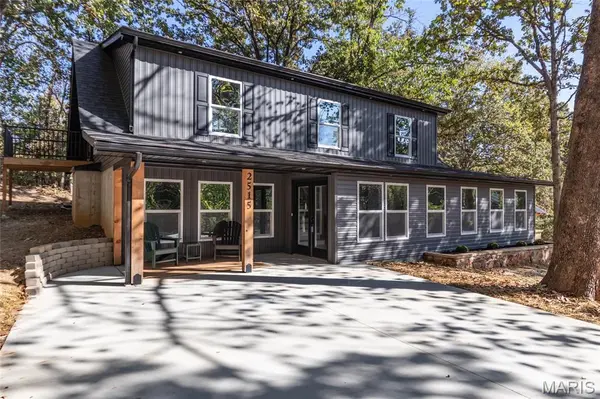
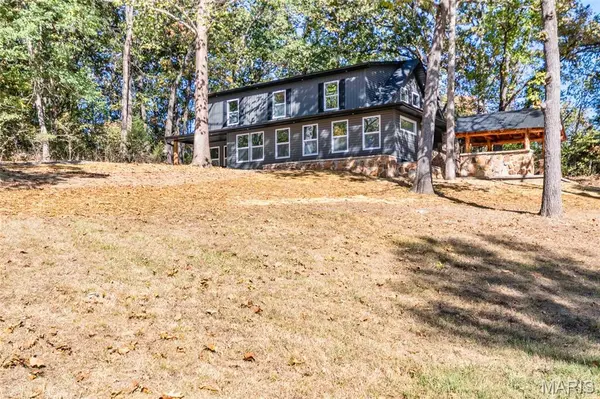
Looking for spacious rooms, custom finishes, and a beautiful wooded setting? This extensively updated home combines rustic charm with modern comfort!
FEATURES YOU'LL LOVE:
• 4 large bedrooms | 3 full bathrooms
• Exceptionally large primary closet + custom shelving and hanging racks in every closet
• Brand-new custom kitchen with white cabinetry, tile backsplash & all-new stainless steel appliances
• Very spacious living room with a new electric fireplace
• Beautiful staircase with natural wood railings & black balusters
• Large laundry room with a custom clothing-folding station + brand-new washer & dryer
• Brand-new furnace & central air, plus a new mini-split in every bedroom with individual controls
• Brand-new water heater
• New flooring, fresh paint, windows, doors, shower units & vanities
• Large, brand-new concrete parking pad at the front of the house
• Covered stone porch with timber accents & mature trees surrounding the home
• Revamped outdoor area with a pizza oven & plenty of potential for entertaining
• 20 x 10 storage shed on a concrete pad
From the striking stone and timber exterior to the bright custom kitchen and spacious living areas, this home is full of character and thoughtful upgrades. Enjoy room to spread out inside and inviting outdoor spaces ready for your personal touch!
Space. Style. Custom finishes. Extensive upgrades. This one checks the boxes!
4 Bedrooms | 3 Bathrooms | 20 x 10 Storage Shed
Schedule your showing and come see everything this home has to offer!
Location
State MO
County Jefferson
Area 389 - Jefferson Co. R-7
Rooms
Main Level Bedrooms 1
Interior
Interior Features Beamed Ceilings, Breakfast Bar, Built-in Features, Ceiling Fan(s), Center Hall Floorplan, Custom Cabinetry, Eat-in Kitchen, Entrance Foyer, Kitchen Island, Kitchen/Dining Room Combo, Low Flow Plumbing Fixtures, Open Floorplan, Pantry, Recessed Lighting, Shower, Smart Thermostat, Special Millwork, Storage, Tub, Two Story Entrance Foyer, Vaulted Ceiling(s), Walk-In Closet(s), Walk-In Pantry
Heating Ductless, Electric, Electronic Air Filter, Heat Pump
Cooling Ceiling Fan(s), Ductless, Electric, ENERGY STAR Qualified Equipment, Exhaust Fan, Multi Units, Zoned
Flooring Carpet, Ceramic Tile, Luxury Vinyl
Fireplaces Number 1
Fireplaces Type Decorative, Electric, Family Room
Fireplace Y
Appliance ENERGY STAR Qualified Appliances, Stainless Steel Appliance(s), ENERGY STAR Qualified Dishwasher, Disposal, ENERGY STAR Qualified Dryer, Exhaust Fan, Ice Maker, Plumbed For Ice Maker, Microwave, Free-Standing Range, ENERGY STAR Qualified Refrigerator, Vented Exhaust Fan, ENERGY STAR Qualified Washer, ENERGY STAR Qualified Water Heater
Laundry Electric Dryer Hookup, Inside, Laundry Room, Main Level
Exterior
Exterior Feature Fire Pit, Lighting, Outdoor Grill, Private Yard
Parking Features false
Fence None
Utilities Available Cable Available, Phone Available
View Y/N No
Roof Type Architectural Shingle,Shingle
Private Pool false
Building
Lot Description Back Yard, Front Yard, Gentle Sloping, Near Public Transit, Private, Scattered Woods, Views
Story 1.5
Sewer Septic Tank
Water Public
Level or Stories One and One Half
Structure Type Board & Batten Siding,Shingle Siding,Vertical Siding,Vinyl Siding
Schools
Elementary Schools Plattin/Telegraph
Middle Schools Danby-Rush Tower Middle
High Schools Jefferson High School
School District Jefferson Co. R-Vii
Others
Ownership Private
Acceptable Financing Cash, Contract, Conventional, FHA, Other, USDA, VA Loan
Listing Terms Cash, Contract, Conventional, FHA, Other, USDA, VA Loan
Special Listing Condition Standard
NEARBY SCHOOL & BUSINESS
GET MORE INFORMATION