
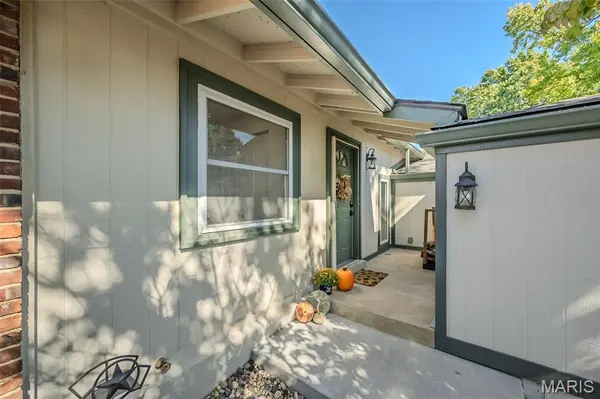
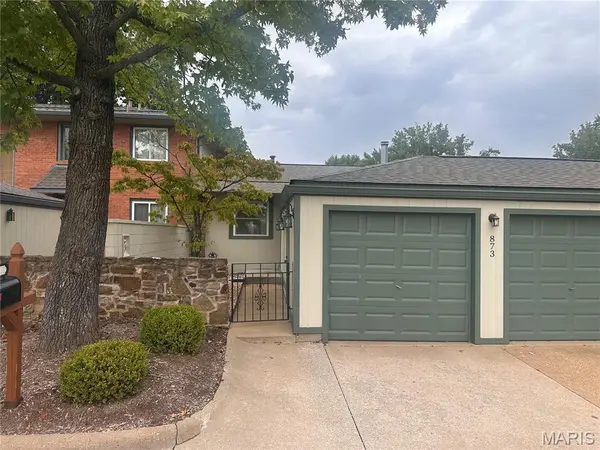
873 Delmonico DR Manchester, MO 63021

UPDATED:
Key Details
Property Type Condo
Sub Type Condominium
Listing Status Coming Soon
Purchase Type For Sale
Square Footage 1,385 sqft
Price per Sqft $160
Subdivision Big Bend Woods 6
MLS Listing ID 26062774
Style Traditional
Bedrooms 2
Full Baths 2
HOA Fees $350/mo
Year Built 1972
Annual Tax Amount $2,505
Lot Size 5,619 Sqft
Acres 0.129
Property Sub-Type Condominium
Property Description
Location
State MO
County St. Louis
Area 169 - Parkway South
Rooms
Basement Bathroom, Finished, Sleeping Area, Walk-Out Access
Interior
Heating Forced Air, Gas
Cooling Central Air
Flooring Carpet, Hardwood
Fireplaces Number 1
Fireplaces Type Great Room, Wood Burning
Fireplace Y
Appliance Gas Cooktop, Dishwasher, ENERGY STAR Qualified Dishwasher, Built-In Gas Oven, Gas Water Heater
Exterior
Exterior Feature Courtyard, No Step Entry, Private Entrance
Parking Features true
Garage Spaces 2.0
Fence Back Yard
Utilities Available Cable Available, Electricity Available, Electricity Connected, Natural Gas Connected, Sewer Connected
Amenities Available Common Ground
View Y/N No
Building
Lot Description Back Yard, Level
Story 2
Sewer Public Sewer
Water Public
Level or Stories Two
Structure Type Frame
Schools
Elementary Schools Wren Hollow Elem.
Middle Schools Southwest Middle
High Schools Parkway South High
School District Parkway C-2
Others
HOA Fee Include Maintenance Grounds,Common Area Maintenance,Roof,Snow Removal
Acceptable Financing Cash, Conventional
Listing Terms Cash, Conventional
Special Listing Condition Standard
NEARBY SCHOOL & BUSINESS
GET MORE INFORMATION