

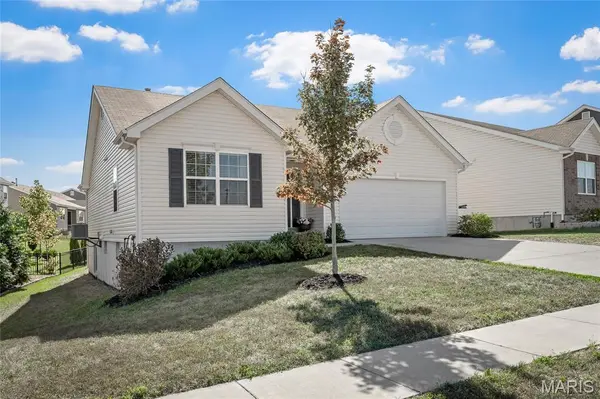
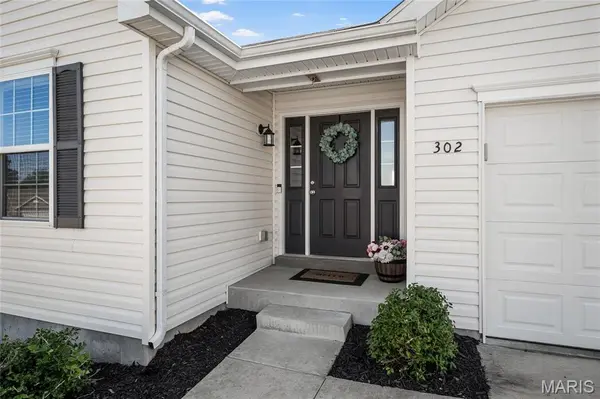
302 Creek Sound CT Wentzville, MO 63385

Open House
Sun Oct 11, 1:00pm - 3:00pm
UPDATED:
Key Details
Property Type Single Family Home
Sub Type Single Family Residence
Listing Status Coming Soon
Purchase Type For Sale
Square Footage 1,284 sqft
Price per Sqft $295
Subdivision Westhaven #6A
MLS Listing ID 26065362
Style Ranch
Bedrooms 4
Full Baths 3
HOA Fees $55,000/ann
Year Built 2022
Annual Tax Amount $4,041
Lot Size 6,638 Sqft
Acres 0.1524
Property Sub-Type Single Family Residence
Property Description
Built in 2022, the home opens to a bright, vaulted living space where the great room, dining area and kitchen flow comfortably together. The kitchen features white cabinetry, quartz countertops, contrasting black hardware and fixtures, statement lighting and an extended breakfast bar with generous workspace and seating.The main-level primary suite includes a private full bathroom and walk-in closet. Two additional bedrooms share a second full bathroom, with custom millwork adding character to one of the rooms. Downstairs, the large second primary suite creates a private retreat with custom accent millwork and an impressive walk-in closet. The upgraded lower-level bathroom features a tiled walk-in shower, stylish vanity and large linen closet. Beyond double doors, an approximately 18-by-18 bonus area currently serves as a fitness space and offers a blank canvas for whatever you envision. Generous unfinished storage areas, including dedicated storage beneath the stairs, provide plenty of room for seasonal and household items. Beautiful updates with a little fresh paint contributes to the home's crisp, well-cared-for appearance. A roof replaced in 2024, attached two-car garage, and landscaped yard complete the property.
From its bright, open main floor to its thoughtfully designed lower-level retreat, 302 Creek Sound Court offers a polished home with space to enjoy today and possibilities for the future. Schedule your private showing and experience it in person.
Location
State MO
County St. Charles
Area 418 - Wentzville-North Point
Rooms
Basement 8 ft + Pour, Bathroom, Concrete, Egress Window, Sleeping Area, Storage Space, Sump Pump
Main Level Bedrooms 3
Interior
Heating Gas
Cooling Ceiling Fan(s)
Fireplace N
Exterior
Parking Features true
Utilities Available Electricity Connected, Underground Utilities, Water Connected
Amenities Available Association Management, Barbecue, Common Ground, Picnic Area, Playground
View Y/N No
Building
Lot Description Back Yard, Cul-De-Sac, Front Yard, Landscaped
Story 1
Builder Name McBride
Sewer Public Sewer
Water Public
Level or Stories One
Structure Type Vinyl Siding
Schools
Elementary Schools Peine Ridge Elem.
Middle Schools North Point Middle
High Schools North Point
School District Wentzville R-Iv
Others
HOA Fee Include Common Area Maintenance,Management,Recreational Facilities
Acceptable Financing Cash, Conventional, FHA, USDA, VA Loan
Listing Terms Cash, Conventional, FHA, USDA, VA Loan
Special Listing Condition Standard
Virtual Tour https://3dtour.thirdeyephotographyllc.com/tours/rUouFND6B?disable=logo
NEARBY SCHOOL & BUSINESS
GET MORE INFORMATION