
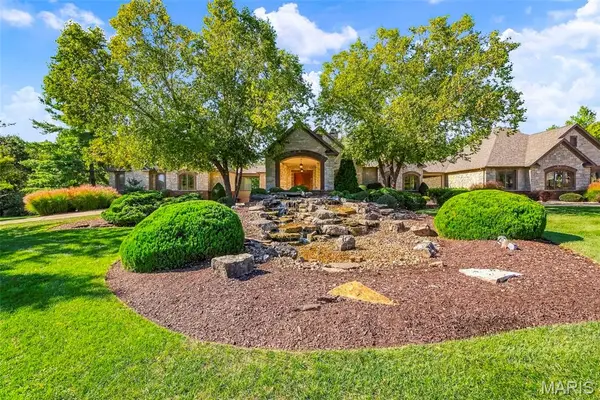

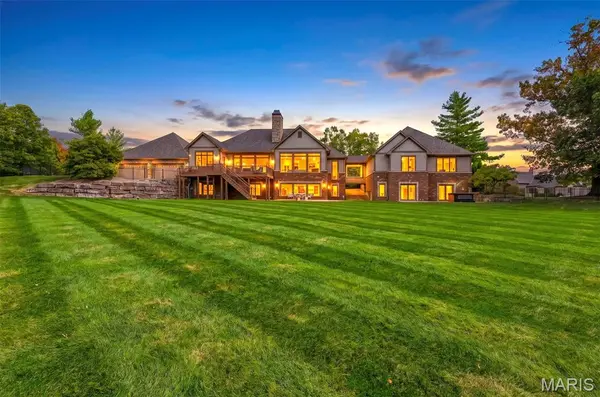
1177 August Lake DR Defiance, MO 63341

UPDATED:
Key Details
Property Type Single Family Home
Sub Type Single Family Residence
Listing Status Coming Soon
Purchase Type For Sale
Square Footage 7,300 sqft
Price per Sqft $230
Subdivision August Estates
MLS Listing ID 26065331
Style Ranch
Bedrooms 5
Full Baths 5
Half Baths 2
Year Built 2003
Annual Tax Amount $16,947
Lot Size 3.000 Acres
Acres 3.0
Property Sub-Type Single Family Residence
Property Description
Offering five bedrooms, five full bathrooms, and two half baths, the home provides exceptional space for both intimate living and grand-scale entertaining. A convenient main-level laundry room adds everyday functionality, while the attached eight-car garage offers an extraordinary amount of space for vehicles, storage, and recreational pursuits.
Significant updates provide added peace of mind, including a new roof in 2025, HVAC updates in 2024 and 2025, and a new water heater in 2025. The backyard was fully fenced in 2022 and complemented by extensive landscaping, creating a private outdoor retreat across the expansive grounds. Additional improvements include a renovated powder room and hardwood flooring in the basement in 2022, fresh interior paint throughout in 2022, new exterior doors, and exterior painting in 2023.
An unfinished basement with a private entrance presents exceptional potential for future customization, whether envisioned as private guest or multigenerational living quarters, a dedicated home office, fitness studio, or additional recreational space.
A rare opportunity to enjoy space, sophistication, and versatility on three picturesque acres, with thoughtfully curated finishes, substantial recent improvements, and endless possibilities to tailor the home to your lifestyle.
Location
State MO
County St. Charles
Area 403 - St. Charles
Rooms
Basement Bathroom, Finished, Storage Space, Walk-Out Access
Main Level Bedrooms 3
Interior
Interior Features Bar, Built-in Features, Butler Pantry, Ceiling Fan(s), Chandelier, Coffered Ceiling(s), Crown Molding, Custom Cabinetry, Eat-in Kitchen, Entrance Foyer, Kitchen Island, Separate Dining, Separate Shower, Soaking Tub, Sound System, Storage, Walk-In Closet(s)
Heating Propane
Cooling Ceiling Fan(s), Electric
Flooring Carpet, Hardwood
Fireplaces Number 2
Fireplaces Type Basement, Living Room, Propane, Wood Burning
Fireplace Y
Appliance Dishwasher, Disposal, Ice Maker, Microwave, Free-Standing Gas Oven, Built-In Refrigerator, Gas Water Heater
Laundry Laundry Room, Main Level
Exterior
Parking Features true
Garage Spaces 8.0
Fence Back Yard
Utilities Available Cable Available, Electricity Available, Propane Owned
View Y/N No
Roof Type Architectural Shingle
Private Pool false
Building
Lot Description Adjoins Wooded Area, Back Yard, Front Yard, Landscaped
Story 1
Sewer Septic Tank
Water Public
Level or Stories One
Structure Type HardiPlank Type
Schools
Elementary Schools Daniel Boone Elem.
Middle Schools Francis Howell Middle
High Schools Francis Howell High
School District Francis Howell R-Iii
Others
Acceptable Financing 1031 Exchange, Cash, Conventional, FHA, VA Loan
Listing Terms 1031 Exchange, Cash, Conventional, FHA, VA Loan
Special Listing Condition Standard
NEARBY SCHOOL & BUSINESS
GET MORE INFORMATION