
1360 Kensington Way DR, Ellisville, MO 63011
36
See all 36 photos
$475,000
Est. payment /mo
Save
2 Beds
3 Baths
2,386 SqFt
Open Sun 1PM-3PM

1360 Kensington Way DR Ellisville, MO 63011

Save
REQUEST A TOUR If you would like to see this home without being there in person, select the "Virtual Tour" option and your agent will contact you to discuss available opportunities.
In-PersonVirtual Tour

Open House

Sun Oct 25, 1:00pm - 3:00pm

UPDATED:

Key Details

Property Type Single Family Home

Sub Type Villa

Listing Status Active

Purchase Type For Sale

Square Footage 2,386 sqft

Price per Sqft $199

Subdivision Villas At Kensington

MLS Listing ID 26067453

Style Traditional

Bedrooms 2

Full Baths 3

HOA Fees $250/mo

Year Built 2003

Annual Tax Amount $4,591

Lot Size 2,613 Sqft

Acres 0.06

Property Sub-Type Villa

Property Description

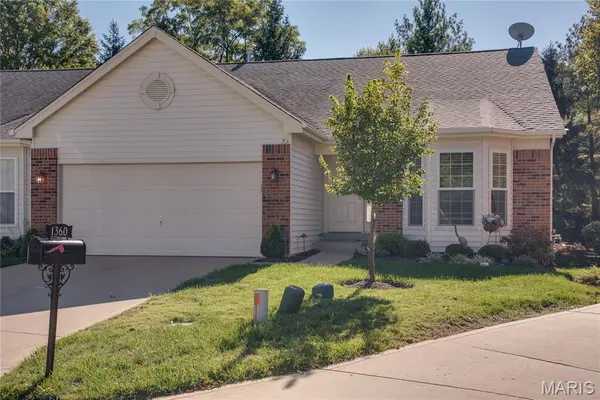
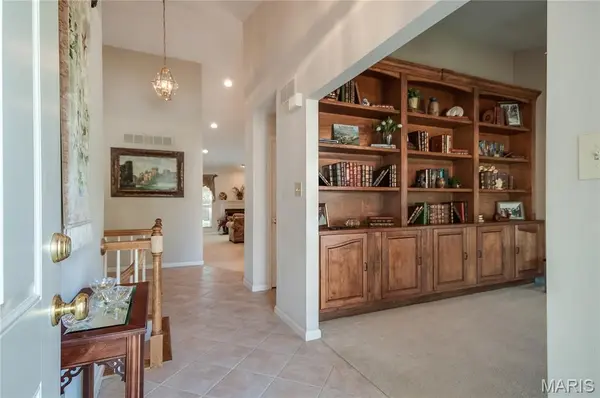
Conveniently located, nicely updated, and well cared villa, end unit, it's ready for move in. Large tiled entry foyer with cathedral ceilings greets you as you walk in. The den has handsome custom-made shelving and cabinets and a bay window. This room could be enclosed for another bedroom as there is a full bath adjacent. The living dining area are connected providing a flexible use case. A gas fireplace with wood mantle has floor to ceiling windows on either side. A bright breakfast room lies between the living room and kitchen with direct access to the raised deck and features counter height seating at the kitchen counter. The kitchen is enhanced with granite countertops and natural wood stained cabinets with undercabinet lighting. There is a double sink and copper-look tiled backsplash, electric range, dishwasher, microwave and refrigerator are included. The primary bedroom is on the main level with the cathedral ceilings. The primary bath features solid surface duel vanity sinks and a handsome oversize zero entrance shower with glass block wall. The primary walk-in closet is outfitted with a custom closet organizer. Laundry is on the main level. Downstairs is another large bedroom with lookout window and full bath. Also on the lower level is a large recreation area with three lookout windows that make this area light and bright with lots of natural light. Build-in speakers. There are two unfinished areas that provide ample storage. 200 amp service, sump pump. Oversize 2-car garage has epoxy coating flooring and is exceptionally clean. The exterior deck has access to the grounds via a private stairway and also has a receptacle for a natural gas grill. Nearby plaza with grocery, dining, services, and all sorts of shopping options and the Daniel Boone Library just steps away. Easy access to Clayton Road, Manchester Road, and Hwy I-64/40.

Location

State MO

County St. Louis

Area 347 - Lafayette

Rooms

Basement Bathroom, Daylight, Egress Window, Full, Sleeping Area, Sump Pump

Main Level Bedrooms 1

Interior

Interior Features Bookcases, Breakfast Bar, Breakfast Room, Custom Cabinetry, Dining/Living Room Combo, Double Vanity, Entrance Foyer, Granite Counters, Open Floorplan, Storage, Walk-In Closet(s)

Heating Gas

Cooling Central Air

Fireplaces Number 1

Fireplaces Type Great Room

Fireplace Y

Appliance Dishwasher, Disposal, Dryer, Microwave, Free-Standing Electric Oven, Refrigerator, Washer, Water Heater, Gas Water Heater

Laundry Main Level

Exterior

Parking Features true

Garage Spaces 2.0

Utilities Available Electricity Connected, Natural Gas Connected, Sewer Connected, Water Connected

Amenities Available Outside Management

View Y/N No

Building

Lot Description Adjoins Common Ground

Story 1

Sewer Public Sewer

Water Public

Level or Stories One

Structure Type Brick,Vinyl Siding

Schools

Elementary Schools Ellisville Elem.

Middle Schools Crestview Middle

High Schools Lafayette Sr. High

School District Rockwood R-Vi

Others

HOA Fee Include Management

Ownership Private

Acceptable Financing Cash, Conventional

Listing Terms Cash, Conventional

Special Listing Condition Standard


Listed by Diane Patershuk • ReeceNichols Real Estate

NEARBY SCHOOL & BUSINESS

GET MORE INFORMATION

Camille Luna

Camille Luna

Agent License ID: 2011039359

+1(573) 465-0124

Name
Phone*
Message

Go tour this home

1360 Kensington Way DR