


For more information regarding the value of a property, please contact us for a free consultation.
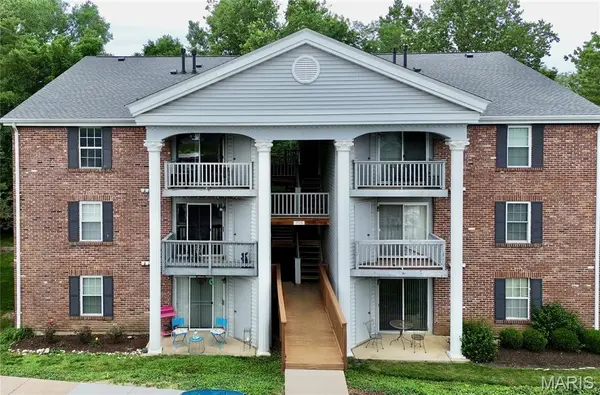
7519 Triwoods DR #K Shrewsbury, MO 63119
Want to know what your home might be worth? Contact us for a FREE valuation!

Our team is ready to help you sell your home for the highest possible price ASAP
Key Details
Sold Price $154,000
Property Type Condo
Sub Type Condominium
Listing Status Sold
Purchase Type For Sale
Square Footage 868 sqft
Price per Sqft $177
Subdivision Trianon At Southwoods Condo Lt 2
MLS Listing ID 26036534
Sold Date 08/28/26
Style Mid-Rise 3or4 Story
Bedrooms 2
Full Baths 1
HOA Fees $374/mo
Year Built 1986
Annual Tax Amount $1,961
Lot Size 2,439 Sqft
Acres 0.056
Property Sub-Type Condominium
Property Description
Top-floor modern living meets parkside convenience at Trianon at Southwoods. This sleek 3rd floor, 2-bedroom, 1-bathroom condo in Shrewsbury delivers high-impact style with dramatic vaulted ceilings. The functional kitchen has been updated with white cabinets, stainless steel appliances and custom backsplash. The vaulted kitchen ceiling allows for higher cabinets which adds more storage in addition to the dedicated kitchen pantry. The large family room features vaulted ceilings, a built in entertainment center and a smart thermostat. The 2 generously sized bedrooms (primary has a vaulted ceiling) feature spacious wall length closets. Stacked washer/dryer in hallway. The condo comes with one dedicated covered parking space, with additional unassigned parking in front of the building. Enjoy the beautiful outdoors by stepping out onto your private, quaint balcony (with an additional storage closet), relaxing at the easily accessible community pool (directly across from the unit) or taking a walk on the expansive trails at Wehner Park (entrance to the park is right next door to the building.) A new roof was put on the building in 2025. Minutes from shopping and dining, and with easy access to major highways, this turnkey property offers an effortless lifestyle in a prime location. The proximity to the pool and park, as well as the updated kitchen and vaulted ceilings, make this one extra special! Schedule your showing today!
Location
State MO
County St. Louis
Area 271 - Affton
Rooms
Main Level Bedrooms 2
Interior
Heating Forced Air
Cooling Central Air
Flooring Luxury Vinyl
Fireplace N
Appliance Stainless Steel Appliance(s), Electric Cooktop, Dishwasher, Disposal, Ice Maker, Microwave, Oven, Refrigerator, Washer/Dryer Stacked
Laundry Main Level, In Unit
Exterior
Parking Features false
Pool Community, Fenced, In Ground, Outdoor Pool
Utilities Available Sewer Connected, Water Connected
Amenities Available Pool
View Y/N No
Private Pool false
Building
Lot Description Adjoins Wooded Area, Near Park, Near Public Transit
Story 1
Sewer Public Sewer
Water Public
Level or Stories One
Structure Type Brick Veneer
Schools
Elementary Schools Mesnier Primary School
Middle Schools Rogers Middle
High Schools Affton High
School District Affton 101
Others
HOA Fee Include Hot Water,Maintenance Grounds,Maintenance Parking/Roads,Repairs,Common Area Maintenance,Exterior Maintenance,Pool Maintenance,Management,Pool,Sewer,Snow Removal,Trash,Water
Acceptable Financing Cash, Conventional, FHA, VA Loan
Listing Terms Cash, Conventional, FHA, VA Loan
Special Listing Condition Standard
Read Less
Bought with Abbey Josar
NEARBY SCHOOLS & BUSINESSES
GET MORE INFORMATION