

For more information regarding the value of a property, please contact us for a free consultation.
1329 Cordata DR Frontenac, MO 63131
Want to know what your home might be worth? Contact us for a FREE valuation!

Our team is ready to help you sell your home for the highest possible price ASAP
Key Details
Sold Price $1,000,000
Property Type Single Family Home
Sub Type Villa
Listing Status Sold
Purchase Type For Sale
Square Footage 3,253 sqft
Price per Sqft $307
Subdivision Arbors At Frontenac
MLS Listing ID 26049575
Sold Date 10/01/26
Style Ranch
Bedrooms 3
Full Baths 3
HOA Fees $830/mo
Year Built 2019
Annual Tax Amount $10,803
Lot Size 5,850 Sqft
Acres 0.1343
Property Sub-Type Villa
Property Description
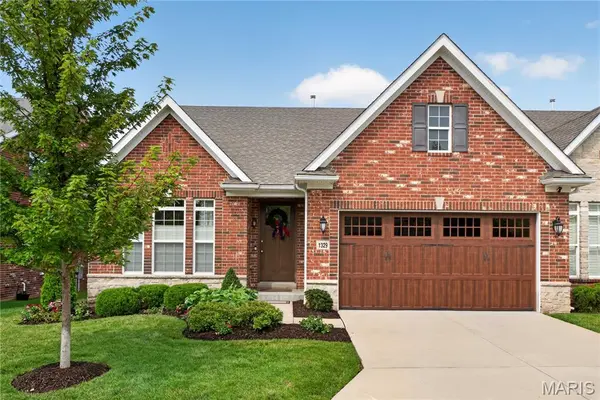
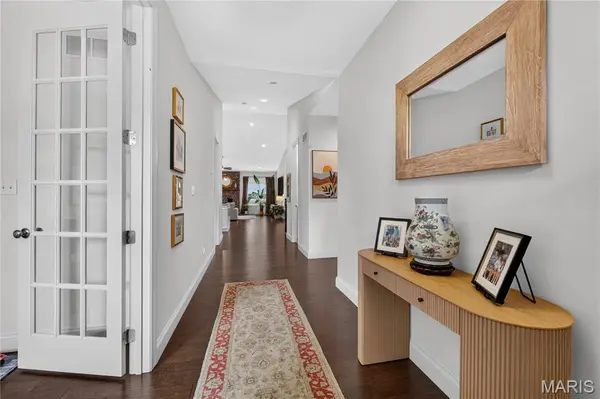
Simplify without sacrificing the lifestyle you love at The Arbors at Frontenac, where refined, carefree living meets a serene setting just moments from premier shopping, dining, and everyday conveniences. Exceptional craftsmanship and thoughtful attention to detail are evident throughout the community, from custom carriage-house garage doors and full brick-and-stone masonry to professionally landscaped, park-like grounds with irrigation systems. 1329 Cordata is ideally positioned on the community's private westernmost side. Its east-facing orientation and abundant southern exposure fill the vaulted interiors with natural light, highlighting wide-plank hardwood floors, designer finishes, sophisticated fixtures, and a gourmet kitchen that flows seamlessly into the elegant great room with a gas fireplace and French doors to a secluded deck. The main floor features a primary suite with a spa-inspired bath and walk-in closet, along with an additional bedroom, full bathroom, and dedicated office and laundry. The beautifully finished lower level offers a spacious recreation room, guest suite, and abundant storage. Custom closets throughout pair elevated design with outstanding functionality. Simplify beautifully at 1329 Cordata while preserving the sophistication, quality, and lifestyle you value most.
Location
State MO
County St. Louis
Area 151 - Ladue
Rooms
Basement Bathroom, Partially Finished, Storage Space
Main Level Bedrooms 2
Interior
Heating Natural Gas
Cooling Central Air, Gas
Fireplaces Number 1
Fireplace Y
Exterior
Parking Features true
Garage Spaces 2.0
Utilities Available Cable Available, Electricity Connected, Natural Gas Connected
Amenities Available Association Management, Outside Management
View Y/N No
Building
Lot Description Sprinklers In Front
Story 1
Sewer Public Sewer
Water Public
Level or Stories One
Structure Type Brick Veneer
Schools
Elementary Schools Conway Elem.
Middle Schools Ladue Middle
High Schools Ladue Horton Watkins High
School District Ladue
Others
HOA Fee Include Maintenance Grounds,Maintenance Parking/Roads,Common Area Maintenance,Other,Sewer,Snow Removal,Water
Acceptable Financing Cash, Conventional
Listing Terms Cash, Conventional
Special Listing Condition Standard
Read Less
Bought with Dawn Krause
NEARBY SCHOOLS & BUSINESSES
GET MORE INFORMATION