

For more information regarding the value of a property, please contact us for a free consultation.
18994 Country Club LN Carlinville, IL 62626
Want to know what your home might be worth? Contact us for a FREE valuation!

Our team is ready to help you sell your home for the highest possible price ASAP
Key Details
Sold Price $595,000
Property Type Single Family Home
Sub Type Single Family Residence
Listing Status Sold
Purchase Type For Sale
Square Footage 6,100 sqft
Price per Sqft $97
MLS Listing ID 25044337
Sold Date 10/02/26
Style French Provincial
Bedrooms 5
Full Baths 3
Half Baths 3
Year Built 1973
Annual Tax Amount $9,368
Acres 1.72
Lot Dimensions 1.720ac
Property Sub-Type Single Family Residence
Property Description
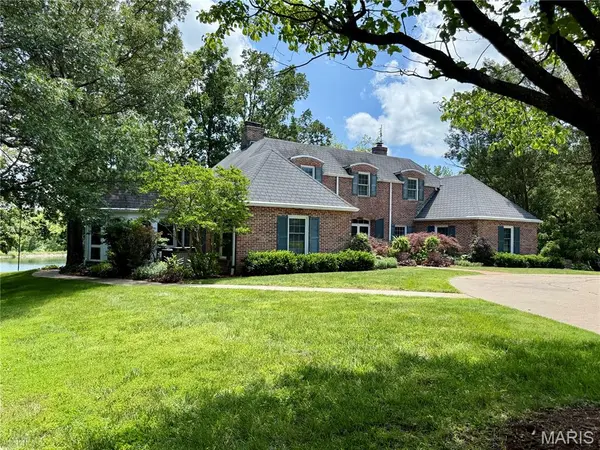
Stunning Home Overlooking Carlinville Golf Course!
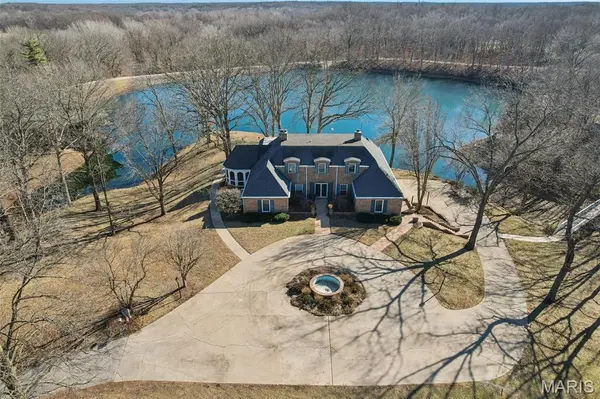
Discover the allure of this exquisite home, nestled amidst picturesque views of Carlinville Golf Course and a serene stocked pond. This elegant residence boasts a grand circle drive featuring a charming water fountain, leading you into a world of spacious luxury.
Step inside to be greeted by a breathtaking winding staircase and a great room adorned with slate floors and abundant windows, perfect for entertaining. Enjoy seamless indoor-outdoor living with a multilevel deck and outdoor kitchen, ideal for gatherings with family and friends.
Wake up in one of two sunrooms, savoring morning coffee while soaking in the fabulous views. The main floor primary suite offers a walk-in tiled shower and direct access to a private sunroom, while the upper-level suite features a separate sitting area and custom built-ins.
This home is designed for modern living, complete with a kitchen equipped with all appliances, a large pantry, and a unique staircase leading to additional bedrooms. Cozy up by one of the multiple fireplaces on cooler nights, and take advantage of two dedicated office spaces—perfect for remote work!
With 4-5 bedrooms, 3 full baths, 2 half baths, and a formal dining room, this home is a true masterpiece. A private bridge leads to a serene garden area with a shed, enhancing the property's charm.
Don't miss your chance to own this captivating home—schedule a tour today! Note: some photos enhanced with AI.
Location
State IL
County Macoupin
Rooms
Basement Bathroom, Finished, Full, Walk-Out Access
Main Level Bedrooms 1
Interior
Interior Features Bar, Bookcases, Built-in Features, Ceiling Fan(s), Double Vanity, Eat-in Kitchen, Entrance Foyer, Kitchen Island, Recessed Lighting, Separate Dining, Storage, Walk-In Closet(s), Workshop/Hobby Area
Heating Propane
Cooling Central Air, Electric, Zoned
Flooring Carpet, Ceramic Tile, Stone, Wood
Fireplaces Number 3
Fireplaces Type Den, Gas, Great Room, Living Room, Wood Burning
Fireplace Y
Appliance Electric Cooktop, Dishwasher, Disposal, Dryer, Exhaust Fan, Microwave, Built-In Gas Oven, Self Cleaning Oven, Propane Water Heater, Refrigerator, Trash Compactor, Washer
Laundry In Kitchen, Main Level
Exterior
Parking Features true
Garage Spaces 1.0
Utilities Available Electricity Connected, Propane Owned, Water Connected
View Y/N No
Roof Type Shingle
Private Pool false
Building
Lot Description Landscaped, Many Trees, On Golf Course, Waterfront
Story 2
Sewer Septic Tank
Water Community
Level or Stories Two
Structure Type Brick
Schools
Elementary Schools Carlinville Dist 1
Middle Schools Carlinville Dist 1
High Schools Carlinville Community High Sch
School District Carlinville Dist 1
Others
Ownership Private
Acceptable Financing Cash, Conventional, FHA, USDA, VA Loan
Listing Terms Cash, Conventional, FHA, USDA, VA Loan
Special Listing Condition Standard
Read Less
Bought with Lisa Miller
NEARBY SCHOOLS & BUSINESSES
GET MORE INFORMATION