
For more information regarding the value of a property, please contact us for a free consultation.
12069 Autumn Lakes DR Maryland Heights, MO 63043
Want to know what your home might be worth? Contact us for a FREE valuation!

Our team is ready to help you sell your home for the highest possible price ASAP
Key Details
Sold Price $180,000
Property Type Condo
Sub Type Condominium
Listing Status Sold
Purchase Type For Sale
Square Footage 1,200 sqft
Price per Sqft $150
Subdivision Autumn Lakes 1 Sec 4 Prcl 1
MLS Listing ID 26014395
Sold Date 10/29/26
Style Traditional
Bedrooms 2
Full Baths 1
Half Baths 1
HOA Fees $520/mo
Year Built 1988
Annual Tax Amount $2,423
Lot Size 3,310 Sqft
Acres 0.076
Property Sub-Type Condominium
Property Description
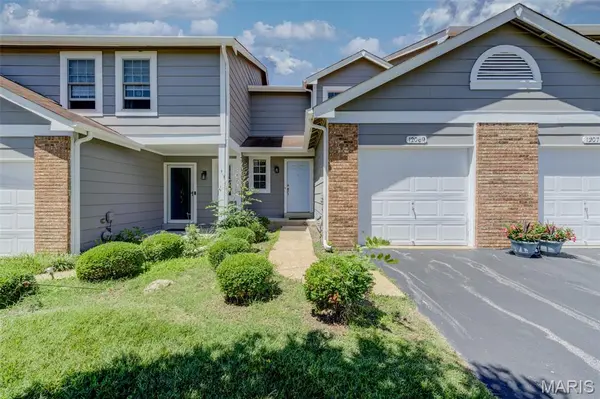
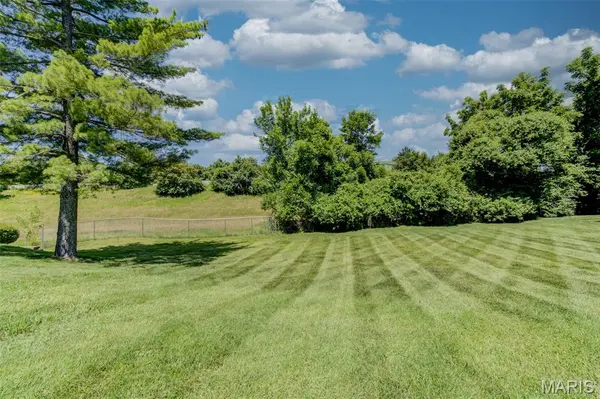
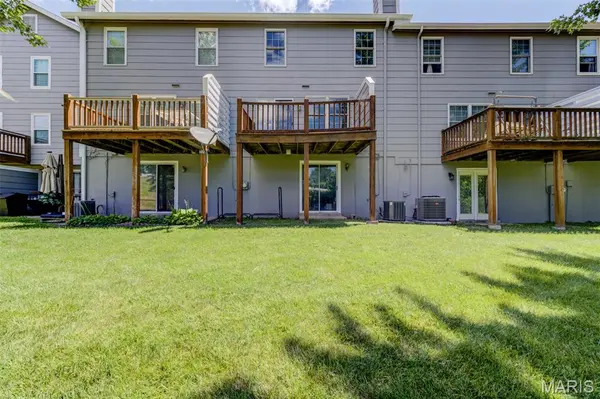
Welcome home to this spacious 2-bedroom, 2-bath townhouse with an attached private garage, ideally situated amid expansive green space that creates a peaceful and inviting setting. Offering approximately 1,200 square feet of above-grade living space, the home features a comfortable open floor plan with a combined living and dining area that walks out to a wood deck overlooking a lovely, tranquil view—perfect for morning coffee or unwinding at the end of the day. Natural light fills the interior, enhancing the bright, welcoming atmosphere. Neutral decor, energy-efficient thermal windows, generous closet space, upgraded carpeting (2025), and practical updates throughout add to the home's appeal. While some future improvements may allow a new owner to build additional equity, the property already offers excellent value with updates that include newer toilets, dishwasher, lighting, vertical blinds, washer and dryer, water heater (2022), air conditioner (2019), furnace (2016), and garage door opener. The primary suite features a triple closet with an organization system and convenient access to a Jack-and-Jill bath. Walk-in closet in nicely sized secondary bedroom. The walk-out basement remains unfinished, providing abundant storage and excellent potential for future customization. Convenient access is available through either the front entrance or attached garage. The location offers easy access to major highways, shopping, dining, the Airport, community amenities, and 2,145 acre Creve Coeur Lake. Residents enjoy a well-maintained community featuring a swimming pool, clubhouse, tennis courts, scenic lakes, and expansive common grounds. Combining space, value, updates, and future potential, this townhouse presents an attractive opportunity for buyers seeking comfort, convenience, and room to make a home their own.
Location
State MO
County St. Louis
Area 76 - Pattonville
Rooms
Basement 8 ft + Pour, Full, Unfinished, Walk-Out Access
Interior
Interior Features Dining/Living Room Combo, Open Floorplan, Shower
Heating Forced Air, Natural Gas
Cooling Ceiling Fan(s), Central Air
Flooring Carpet, Concrete, Vinyl
Fireplace N
Appliance Dishwasher, Disposal, Range Hood, Electric Range, Gas Water Heater
Laundry In Basement
Exterior
Exterior Feature Private Entrance
Parking Features true
Garage Spaces 1.0
Pool Community, In Ground, Outdoor Pool
Utilities Available Cable Available, Electricity Connected, Natural Gas Connected, Phone Available, Sewer Connected, Water Available
Amenities Available Association Management, Clubhouse, Lake, Pool, Tennis Court(s)
View Y/N No
Roof Type Architectural Shingle
Private Pool false
Building
Lot Description Level
Story 2
Sewer Public Sewer
Water Public
Level or Stories Two
Structure Type Brick Veneer,Vinyl Siding
Schools
Elementary Schools Parkwood Elem.
Middle Schools Pattonville Heights Middle
High Schools Pattonville Sr. High
School District Pattonville R-Iii
Others
HOA Fee Include Clubhouse,Insurance,Maintenance Grounds,Maintenance Parking/Roads,Management,Pool,Sewer,Snow Removal,Trash,Water
Ownership Private
Acceptable Financing Cash, Conventional, FHA, VA Loan
Listing Terms Cash, Conventional, FHA, VA Loan
Special Listing Condition Standard
Read Less
Bought with Lisa Burkemper
NEARBY SCHOOLS & BUSINESSES
GET MORE INFORMATION