


For more information regarding the value of a property, please contact us for a free consultation.
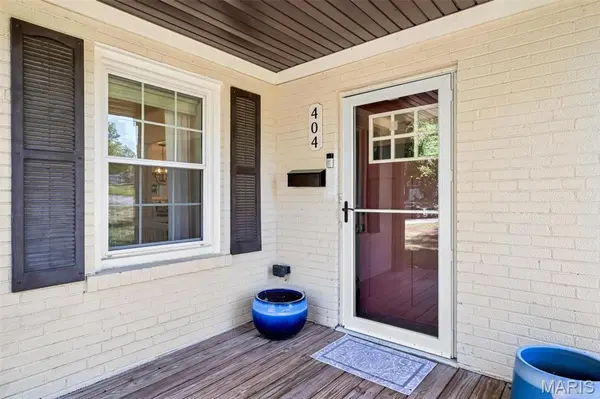
404 Cannonbury DR St Louis, MO 63119
Want to know what your home might be worth? Contact us for a FREE valuation!

Our team is ready to help you sell your home for the highest possible price ASAP
Key Details
Sold Price $481,000
Property Type Single Family Home
Sub Type Single Family Residence
Listing Status Sold
Purchase Type For Sale
Square Footage 1,766 sqft
Price per Sqft $272
Subdivision Cheshire
MLS Listing ID 26063086
Sold Date 11/10/26
Style Ranch
Bedrooms 4
Full Baths 3
Year Built 1947
Annual Tax Amount $5,144
Lot Size 0.266 Acres
Acres 0.2661
Property Sub-Type Single Family Residence
Property Description
Welcome to 404 Cannonbury! This beautifully updated 4-bedroom, 3-bath Webster Groves home has the character you want with the updates you'll love. Hardwood floors lead into a light-filled, vaulted family room anchored by a gorgeous stone fireplace. The updated kitchen flows into the dining area with a custom built-in banquette that may just become your favorite spot in the house. The main-floor primary suite features a walk-in closet and private bath with heated floors and laundry hookups. Two additional bedrooms and a full bath round out the main level. Downstairs, the finished lower level keeps going with a family/rec room, 4th bedroom with walk-in closet and another full bath. Out back, a fenced yard, deck, patio and stone fire pit are ready for fall nights. Add in beautiful landscaping, a newer roof and 1-car garage, this is Webster Groves living done right!
Location
State MO
County St. Louis
Area 256 - Webster Groves
Rooms
Basement Bathroom, Partially Finished, Sump Pump
Main Level Bedrooms 3
Interior
Heating Forced Air, Natural Gas
Cooling Central Air, Electric
Flooring Carpet, Hardwood
Fireplaces Number 2
Fireplaces Type Basement, Family Room
Fireplace Y
Appliance Stainless Steel Appliance(s), Gas Cooktop, Dishwasher, Disposal, Microwave, Gas Water Heater
Laundry In Basement, Main Level
Exterior
Exterior Feature Fire Pit
Parking Features true
Garage Spaces 1.0
Utilities Available Electricity Connected, Natural Gas Connected, Sewer Connected, Water Connected
View Y/N No
Private Pool false
Building
Lot Description Corner Lot
Story 1
Sewer Public Sewer
Water Public
Level or Stories One
Structure Type Brick,Vinyl Siding
Schools
Elementary Schools Edgar Road Elem.
Middle Schools Hixson Middle
High Schools Webster Groves High
School District Webster Groves
Others
Acceptable Financing Cash, Conventional, FHA, VA Loan
Listing Terms Cash, Conventional, FHA, VA Loan
Special Listing Condition Standard
Read Less
Bought with Elizabeth Zipf
NEARBY SCHOOLS & BUSINESSES
GET MORE INFORMATION