

For more information regarding the value of a property, please contact us for a free consultation.
60 Brighton WAY #3S Clayton, MO 63105
Want to know what your home might be worth? Contact us for a FREE valuation!

Our team is ready to help you sell your home for the highest possible price ASAP
Key Details
Sold Price $1,650,000
Property Type Condo
Sub Type Condominium
Listing Status Sold
Purchase Type For Sale
Square Footage 3,388 sqft
Price per Sqft $487
Subdivision Shaw Park Villas Ph 2 Condo
MLS Listing ID 26031754
Sold Date 11/16/26
Style Traditional
Bedrooms 3
Full Baths 3
Half Baths 1
HOA Fees $1,465/mo
Year Built 2005
Annual Tax Amount $13,065
Lot Size 2,617 Sqft
Acres 0.0601
Property Sub-Type Condominium
Property Description
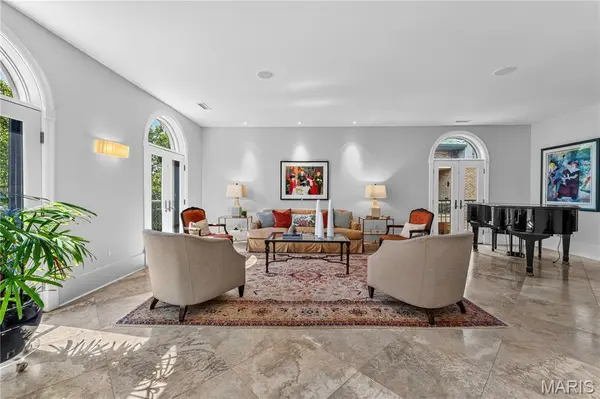
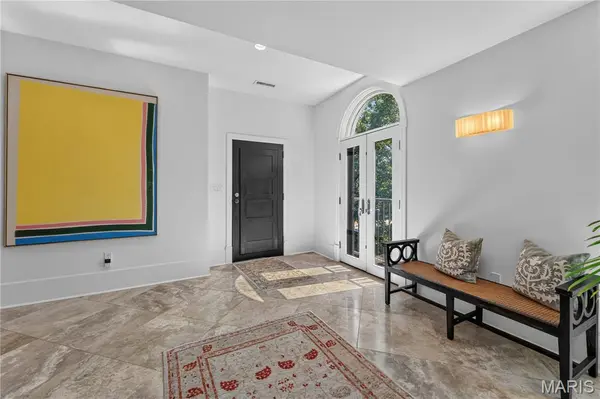
Welcome to 60 Brighton Way #3S, a sophisticated two-level penthouse in a low-rise Clayton building with walkability to restaurants, shopping, and Shaw Park. A private elevator from the garage opens directly into this light-filled third-floor residence. The living room features striking arched windows. The dining room opens to a private patio and includes a bar with a wine cooler. The sleek kitchen features beautiful dark wood cabinetry and a large center island and adjoins the family room, which offers access to another secluded patio. A main-floor en-suite bedroom includes a built-in desk and a walk-in closet. A modern glass staircase leads to the upper level. The primary suite is generously sized, with two walk-in closets, a white marble bath with a soaking tub, a vanity with dual sinks, and direct access to a private rooftop garden with a retractable awning. Another en-suite bedroom and a convenient laundry complete this floor. Two parking spots in the heated garage.
Location
State MO
County St. Louis
Area 226 - Clayton
Rooms
Basement None
Main Level Bedrooms 1
Interior
Interior Features Bar, Bookcases, Elevator, Granite Counters, Kitchen Island, Open Floorplan, Soaking Tub, Walk-In Closet(s)
Heating Forced Air
Cooling Central Air
Flooring Carpet, Hardwood
Fireplace N
Appliance Gas Cooktop, Dishwasher, Microwave, Double Oven, Built-In Refrigerator
Laundry 2nd Floor, Gas Dryer Hookup, Laundry Room
Exterior
Exterior Feature Awning(s), Balcony
Parking Features true
Garage Spaces 2.0
Utilities Available Electricity Connected, Natural Gas Connected, Sewer Connected, Water Connected
Amenities Available Outside Management, Parking
View Y/N No
Private Pool false
Building
Lot Description Level
Story 2
Sewer Public Sewer
Water Public
Level or Stories Two
Structure Type Brick,Stone
Schools
Elementary Schools Meramec Elem.
Middle Schools Wydown Middle
High Schools Clayton High
School District Clayton
Others
HOA Fee Include Maintenance Grounds,Maintenance Parking/Roads,Common Area Maintenance,Exterior Maintenance,Management,Parking Fee,Roof,Sewer,Trash,Water
Acceptable Financing Cash, Conventional
Listing Terms Cash, Conventional
Special Listing Condition Standard
Read Less
Bought with Alexander Ebel
NEARBY SCHOOLS & BUSINESSES
GET MORE INFORMATION