

For more information regarding the value of a property, please contact us for a free consultation.
7834 Fleta ST St Louis, MO 63123
Want to know what your home might be worth? Contact us for a FREE valuation!

Our team is ready to help you sell your home for the highest possible price ASAP
Key Details
Sold Price $190,000
Property Type Single Family Home
Sub Type Single Family Residence
Listing Status Sold
Purchase Type For Sale
Square Footage 864 sqft
Price per Sqft $219
Subdivision Lakewood
MLS Listing ID 26049910
Sold Date 11/17/26
Style Ranch,Traditional
Bedrooms 3
Full Baths 1
Year Built 1960
Annual Tax Amount $2,781
Lot Size 6,751 Sqft
Acres 0.155
Lot Dimensions 50x135
Property Sub-Type Single Family Residence
Property Description
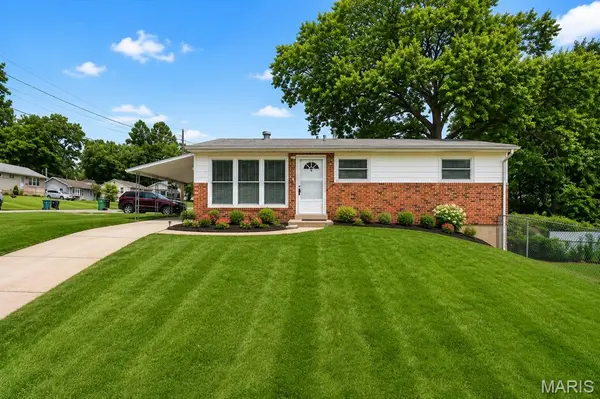
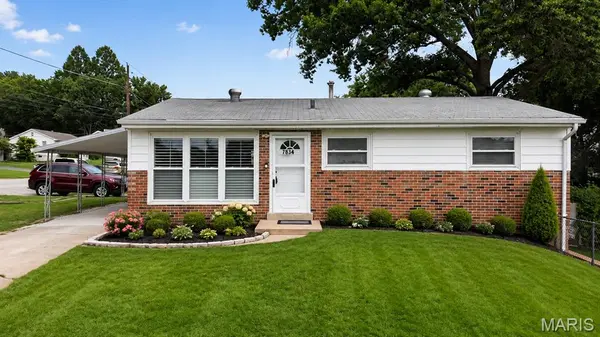
MOVE-IN READY, SUPER CLEAN & BEAUTIFULLY MAINTAINED! Pride of ownership shines throughout this charming home. You'll love the beautiful original hardwood floors in the living room, hallway, and all bedrooms. The spacious updated eat-in kitchen offers abundant cabinetry, ample counter space, and plenty of room for family gatherings. The updated bathroom adds modern appeal, while newer thermal windows provide energy efficiency and natural light throughout. Step outside to enjoy the covered patio/carport with brand new concrete floor, perfect for outdoor relaxation, along with multiple off-street tandem parking spaces. Situated on a level corner lot with an oversized side yard, there's plenty of room for gardening, entertaining, or play. The walk-out lower level offers endless possibilities for future finishing, additional living space, or generous storage. Conveniently located and meticulously cared for. Passed St. Louis County occupancy inspection. Fridge, washer and dryer stay for your convenient. This home is truly move-in ready and waiting for its next owner!
Location
State MO
County St. Louis
Area 271 - Affton
Rooms
Basement Full, Walk-Out Access
Main Level Bedrooms 3
Interior
Interior Features Eat-in Kitchen, Open Floorplan
Heating Forced Air, Natural Gas
Cooling Central Air, Electric
Fireplaces Type None
Fireplace Y
Appliance Gas Water Heater
Laundry In Basement
Exterior
Parking Features false
Utilities Available Electricity Connected, Natural Gas Connected, Sewer Connected, Water Connected
View Y/N No
Private Pool false
Building
Lot Description Cleared, Corner Lot, Front Yard
Story 1
Sewer Public Sewer
Water Public
Level or Stories One
Structure Type Brick Veneer,Stone Veneer,Vinyl Siding
Schools
Elementary Schools Mesnier Primary School
Middle Schools Rogers Middle
High Schools Affton High
School District Affton 101
Others
Ownership Private
Acceptable Financing Cash, Conventional, FHA, VA Loan
Listing Terms Cash, Conventional, FHA, VA Loan
Special Listing Condition Standard
Read Less
Bought with Nate Bischan
NEARBY SCHOOLS & BUSINESSES
GET MORE INFORMATION