


For more information regarding the value of a property, please contact us for a free consultation.
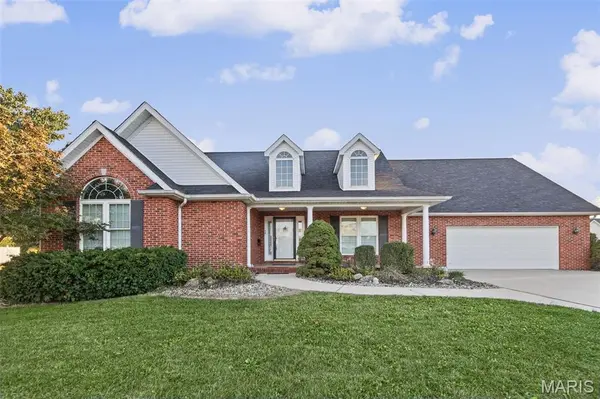
1205 Rosewood CT Godfrey, IL 62035
Want to know what your home might be worth? Contact us for a FREE valuation!

Our team is ready to help you sell your home for the highest possible price ASAP
Key Details
Sold Price $312,000
Property Type Single Family Home
Sub Type Single Family Residence
Listing Status Sold
Purchase Type For Sale
Square Footage 1,784 sqft
Price per Sqft $174
Subdivision Heritage Gardens Add
MLS Listing ID 26066848
Sold Date 11/19/26
Style Ranch
Bedrooms 3
Full Baths 2
HOA Fees $10/ann
Year Built 2001
Annual Tax Amount $7,030
Lot Size 0.260 Acres
Acres 0.2603
Lot Dimensions 87.21 X 130 IRR.
Property Sub-Type Single Family Residence
Property Description
GREAT GODFREY LOCATION. THIS ONE OWNER 3 BEDROOM, 2 BATH HOME LOCATED IN DESIRABLE HERITAGE GARDENS. THIS RANCH STYLE HOME OFFERS MAIN FLOOR LAUNDRY, LIVING ROOM, DINING ROOM, EAT IN KITCHEN WITH BREAKFAST ROOM. LARGE PRIMARY BEDROOM WITH PRIVATE BATH AND WALK IN CLOSET. FEATURES INCLUDE NEW ROOF 2026, SCREENED PORCH, SKYLIGHTS, OVERSIZED GARAGE WITH REAR OVERHEAD DOOR, IRRAGATION SYSTEM, AND QUIET CUL DE SAC LOCATION. UNFINISHED LOWER LEVEL WOULD OFFER EXTRA LIVING SPACE. KITCHEN APPLIANCES INCLUDED WITH SALE. MAKE THIS WELL BUILT HOME YOUR OWN! BEING OFFERED IN THE AS-IS CONDITION.
Location
State IL
County Madison
Rooms
Basement Full, Unfinished
Main Level Bedrooms 3
Interior
Interior Features Breakfast Room, Ceiling Fan(s), Double Vanity, Entrance Foyer, Laminate Counters, Recessed Lighting, Separate Dining, Separate Shower, Vaulted Ceiling(s), Walk-In Closet(s), Workshop/Hobby Area
Heating Forced Air
Cooling Ceiling Fan(s), Central Air
Fireplace N
Appliance Dishwasher, Microwave, Range, Refrigerator
Exterior
Parking Features true
Garage Spaces 2.0
Amenities Available None
View Y/N No
Roof Type Architectural Shingle
Building
Lot Description Back Yard, Cul-De-Sac
Story 1
Sewer Public Sewer
Water Public
Level or Stories One
Structure Type Brick,Vinyl Siding
Schools
Elementary Schools Alton Dist 11
Middle Schools Alton Dist 11
High Schools Alton
School District Alton Dist 11
Others
Ownership Private
Acceptable Financing Cash, Conventional, FHA
Listing Terms Cash, Conventional, FHA
Special Listing Condition Standard
Read Less
Bought with David Lauschke
NEARBY SCHOOLS & BUSINESSES
GET MORE INFORMATION