

For more information regarding the value of a property, please contact us for a free consultation.
5704 Vogel PL Millstadt, IL 62260
Want to know what your home might be worth? Contact us for a FREE valuation!

Our team is ready to help you sell your home for the highest possible price ASAP
Key Details
Sold Price $655,000
Property Type Single Family Home
Sub Type Single Family Residence
Listing Status Sold
Purchase Type For Sale
Square Footage 4,040 sqft
Price per Sqft $162
Subdivision Na
MLS Listing ID 26058764
Sold Date 11/19/26
Style Ranch
Bedrooms 4
Full Baths 3
Half Baths 1
HOA Fees $16/ann
Year Built 2006
Annual Tax Amount $10,068
Lot Size 5.010 Acres
Acres 5.01
Property Sub-Type Single Family Residence
Property Description
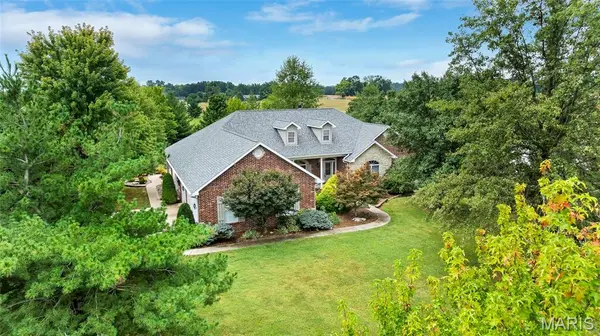
A rare opportunity to own an exceptional country estate where refined finishes meet over 5 rolling acres of picturesque grounds. Thoughtfully designed for both elegant entertaining and everyday comfort, this impressive home showcases hardwood floors, custom built-ins, two fireplaces, a formal dining room, and a gourmet kitchen appointed with granite countertops, staggered cabinetry, and glass display inserts.
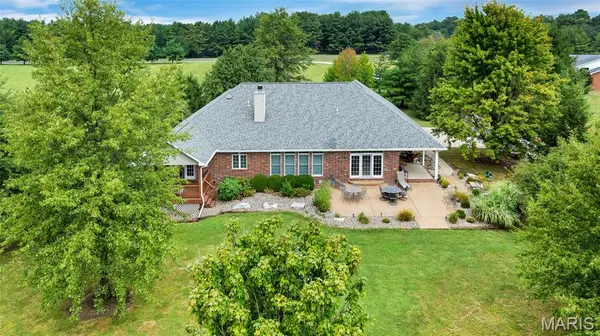
The main-floor primary suite feels like a private sanctuary with a spa-inspired bath and its own covered patio—perfect for quiet mornings overlooking the property. The finished walkout lower level expands the home's possibilities with a custom bar, generous entertaining space, private bedroom suite, and abundant storage.
Beyond the home is where this property truly sets itself apart. Over 5 acres of rolling ground, extensive landscaping, and established fruit trees create a beautiful setting with room to spread out, entertain, garden, or simply enjoy the privacy of country living. The substantial outbuilding, complete with its own water and separate 100-amp electric service, offers incredible versatility—ideal for a serious workshop, collector car storage, hobby space, studio, equipment, recreational toys, or the ultimate home base for your passions. A three-car garage provides even more space for vehicles and storage.
Geothermal heating and cooling, central vacuum, multiple outdoor living areas, and quality finishes throughout complete this remarkable offering. Private, versatile, and beautifully appointed, this is more than a home on acreage—it's the kind of property that rarely comes to market.
Location
State IL
County St. Clair
Rooms
Basement Bathroom, Daylight, Egress Window, Partially Finished, Full, Sleeping Area, Storage Space, Walk-Out Access
Main Level Bedrooms 3
Interior
Interior Features Bar, Bookcases, Breakfast Room, Ceiling Fan(s), Central Vacuum, Entrance Foyer, Kitchen Island, Separate Dining, Vaulted Ceiling(s), Walk-In Closet(s)
Heating Forced Air, Geothermal
Cooling Ceiling Fan(s), Central Air, Geothermal
Flooring Carpet, Ceramic Tile, Hardwood
Fireplaces Number 2
Fireplaces Type Basement, Family Room
Fireplace Y
Appliance Dishwasher, Disposal, Microwave, Other, Range, Refrigerator
Laundry Laundry Room, Main Level
Exterior
Exterior Feature Lighting
Parking Features true
Garage Spaces 3.0
Utilities Available Cable Available, Propane Owned, Underground Utilities
Amenities Available None
View Y/N Yes
View Pond
Roof Type Architectural Shingle
Building
Lot Description Back Yard, Front Yard
Story 1
Sewer Private Sewer
Water Well
Level or Stories One
Structure Type Brick,Cement Siding,Stone
Schools
Elementary Schools Millstadt Dist 160
Middle Schools Millstadt Dist 160
High Schools Belleville High School-West
School District Millstadt Dist 160
Others
HOA Fee Include Maintenance Parking/Roads
Ownership Private
Acceptable Financing Cash, Conventional, FHA, USDA, VA Loan
Listing Terms Cash, Conventional, FHA, USDA, VA Loan
Special Listing Condition Standard
Read Less
Bought with Lisa Main-Haubrich
NEARBY SCHOOLS & BUSINESSES
GET MORE INFORMATION