


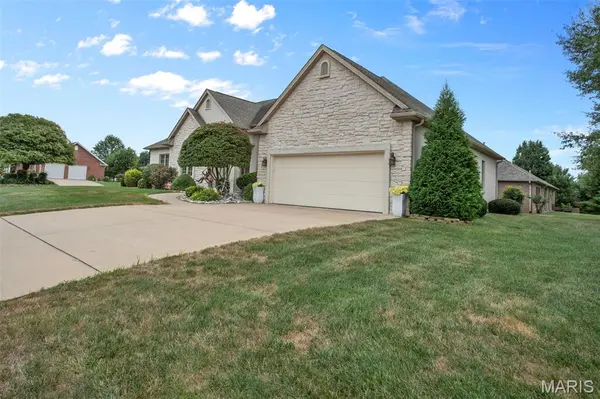
For more information regarding the value of a property, please contact us for a free consultation.
2313 Derbyshire LN Cape Girardeau, MO 63701
Want to know what your home might be worth? Contact us for a FREE valuation!

Our team is ready to help you sell your home for the highest possible price ASAP
Key Details
Sold Price $495,000
Property Type Single Family Home
Sub Type Single Family Residence
Listing Status Sold
Purchase Type For Sale
Square Footage 3,610 sqft
Price per Sqft $137
Subdivision Wyandotte Acres
MLS Listing ID 26060905
Sold Date 11/19/26
Style Ranch
Bedrooms 4
Full Baths 3
Half Baths 1
Year Built 2005
Annual Tax Amount $3,922
Lot Size 0.370 Acres
Acres 0.37
Property Sub-Type Single Family Residence
Property Description
One of the things the sellers like most about this lovely ranch home is the neighborhood.
But there is so much to appreciate along with many updates. Some of which include:
New FP equip. recently installed; Heated garage; 75 Gal. hot water heater: Granite counter tops; New carpet in many rooms; AC Condenser replaced in 2019; Kitchen appliances, drapes, Office and Dining Room Furniture Stay. The corner lot is convenient with the only home on this side of the street so there is very little traffic.
Location
State MO
County Cape Girardeau
Rooms
Basement Bathroom, Concrete, Daylight, Partially Finished, Full, Radon Mitigation, Sump Pump, Walk-Out Access
Main Level Bedrooms 3
Interior
Interior Features Bookcases, Custom Cabinetry, Eat-in Kitchen, Entrance Foyer, Granite Counters, High Ceilings, Separate Dining, Storage, Whirlpool, Wired for Sound
Heating Forced Air, Gas, Natural Gas
Cooling Ceiling Fan(s), Central Air, Electric, Gas, Zoned
Flooring Carpet, Ceramic Tile
Fireplaces Number 1
Fireplaces Type Gas, Gas Log, Living Room
Fireplace Y
Appliance Stainless Steel Appliance(s), Electric Cooktop, Dishwasher, Disposal, Dryer, Microwave, Double Oven, Refrigerator, Washer, Water Softener
Laundry Main Level
Exterior
Exterior Feature Private Entrance, Private Yard
Parking Features true
Garage Spaces 3.0
Utilities Available Cable Available, Cable Connected, Electricity Available, Electricity Connected, Natural Gas Available, Natural Gas Connected, Phone Available, Sewer Available, Sewer Connected, Underground Utilities, Water Available
View Y/N No
Roof Type Architectural Shingle
Private Pool false
Building
Lot Description Corner Lot, Front Yard, Landscaped, Sprinklers In Front, Sprinklers In Rear
Story 1
Sewer Public Sewer
Water Public
Level or Stories One
Structure Type Brick Veneer,Synthetic Stucco
Schools
Elementary Schools Clippard Elem.
Middle Schools Central Jr. High
High Schools Central High
School District Cape Girardeau 63
Others
Ownership Private
Acceptable Financing Cash, FHA, VA Loan
Listing Terms Cash, FHA, VA Loan
Special Listing Condition Standard
Read Less
Bought with Lauren Crawford
NEARBY SCHOOLS & BUSINESSES
GET MORE INFORMATION