
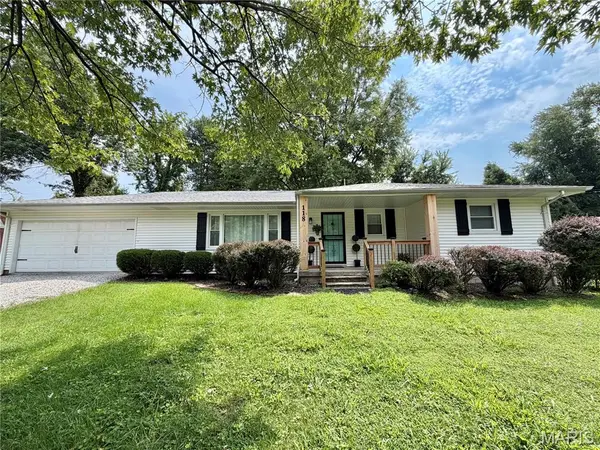


For more information regarding the value of a property, please contact us for a free consultation.
118 Alice O'fallon, IL 62269
Want to know what your home might be worth? Contact us for a FREE valuation!

Our team is ready to help you sell your home for the highest possible price ASAP
Key Details
Sold Price $239,900
Property Type Single Family Home
Sub Type Single Family Residence
Listing Status Sold
Purchase Type For Sale
Square Footage 1,454 sqft
Price per Sqft $164
Subdivision Marxer Manor
MLS Listing ID 26051152
Sold Date 11/19/26
Style Ranch
Bedrooms 3
Full Baths 1
Half Baths 1
Year Built 1961
Annual Tax Amount $1,214
Lot Size 10,454 Sqft
Acres 0.24
Lot Dimensions 112 x 94
Property Sub-Type Single Family Residence
Property Description
This Charming updated ranch home has Modern Touches. The kitchen is a true highlight, boasting brand-new shaker cabinets, sleek stainless steel appliances including a five burner gas range and ample counter space—perfect for both everyday meals and entertaining. The inviting living room features gleaming hardwood floors, elegant coffered ceilings and an electric fireplace creating a warm and sophisticated atmosphere. This home offers 3 spacious bedrooms and 1.5 updated bathrooms. A convenient laundry room is located just off the attached garage, adding to the home's functionality. Outside, enjoy a large, private yard with a concrete patio—ideal for gatherings, barbecues, or simply relaxing in the fresh air. Roof is approx. 2 yrs old, Furnace and AC 2025. This move-in-ready home blends classic design with modern upgrades, making it a must-see. Convenient location: near shopping, entertainment, SAFB, both Hospitals and I-64 access. Agent interest
Location
State IL
County St. Clair
Rooms
Basement Crawl Space
Main Level Bedrooms 3
Interior
Heating Heat Pump, Propane
Cooling Ceiling Fan(s), Central Air
Fireplaces Number 1
Fireplaces Type Electric
Fireplace Y
Appliance Stainless Steel Appliance(s), Dishwasher, Microwave, Gas Range, Refrigerator, Washer/Dryer
Exterior
Exterior Feature Private Yard
Parking Features true
Garage Spaces 2.0
Fence Back Yard
Utilities Available Cable Available, Propane
View Y/N No
Roof Type Architectural Shingle
Building
Lot Description Back Yard
Story 1
Sewer Public Sewer
Water Public
Level or Stories One
Structure Type Vinyl Siding
Schools
Elementary Schools Central Dist 104
Middle Schools Central Dist 104
High Schools Ofallon
School District Central Dist 104
Others
Acceptable Financing Cash, Conventional, FHA, VA Loan
Listing Terms Cash, Conventional, FHA, VA Loan
Special Listing Condition Standard
Read Less
Bought with Christina Karr
NEARBY SCHOOLS & BUSINESSES
GET MORE INFORMATION